 Share
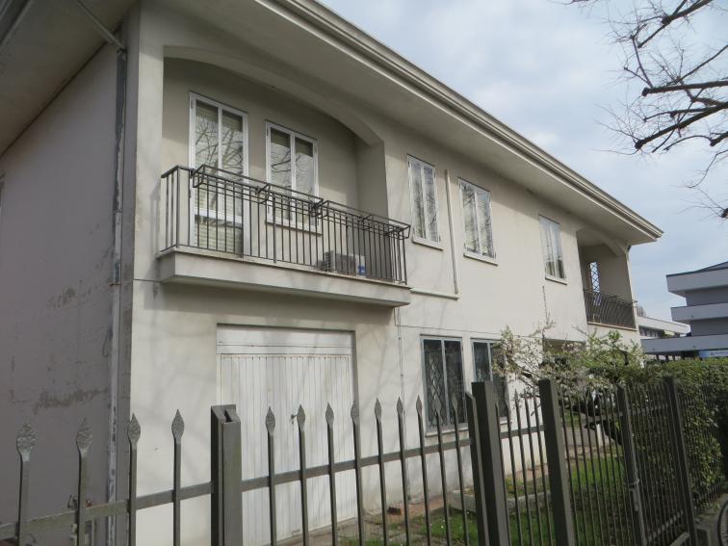
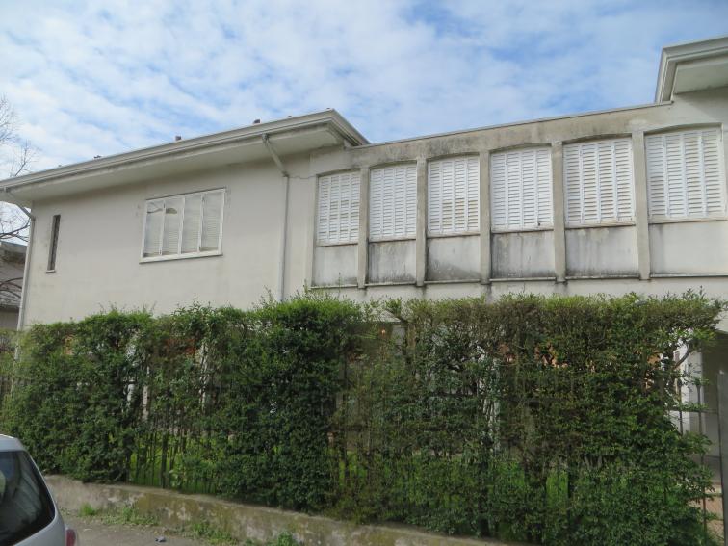
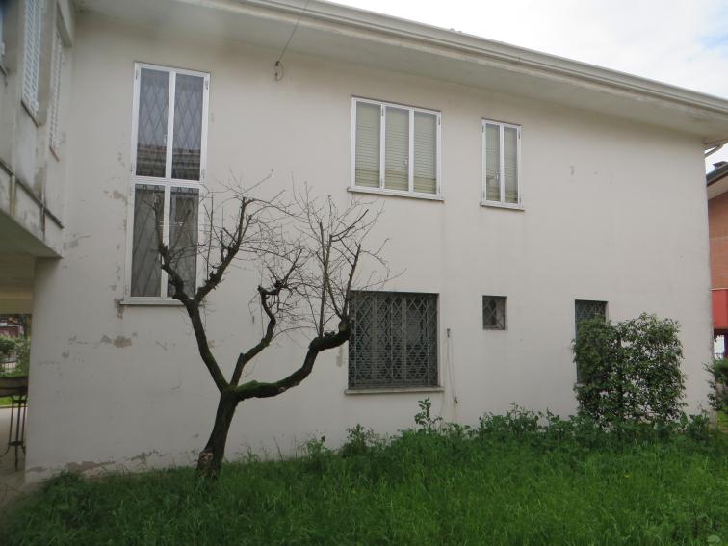
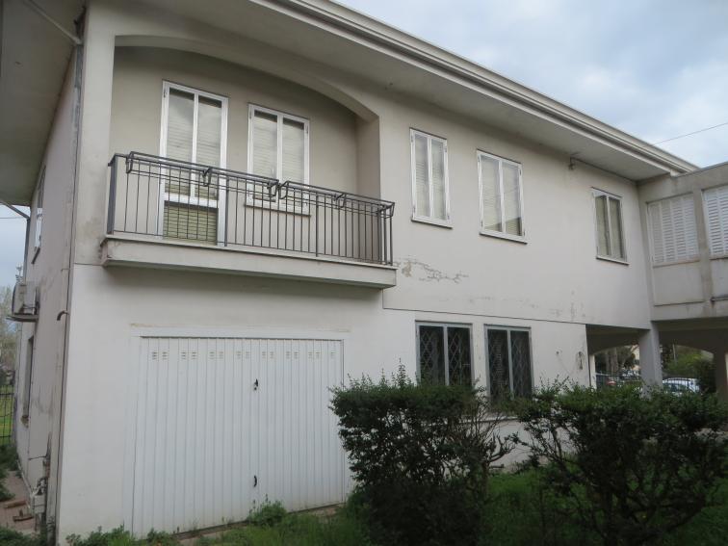
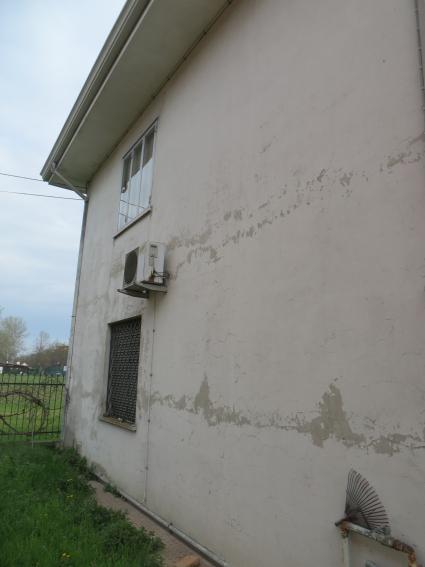
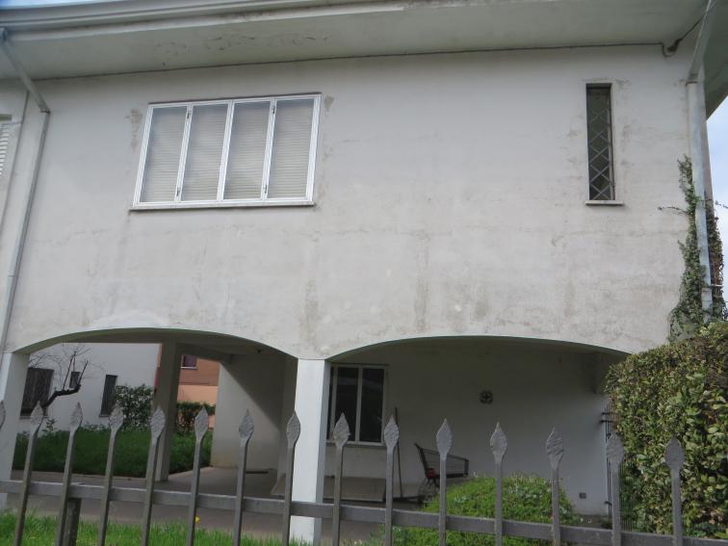
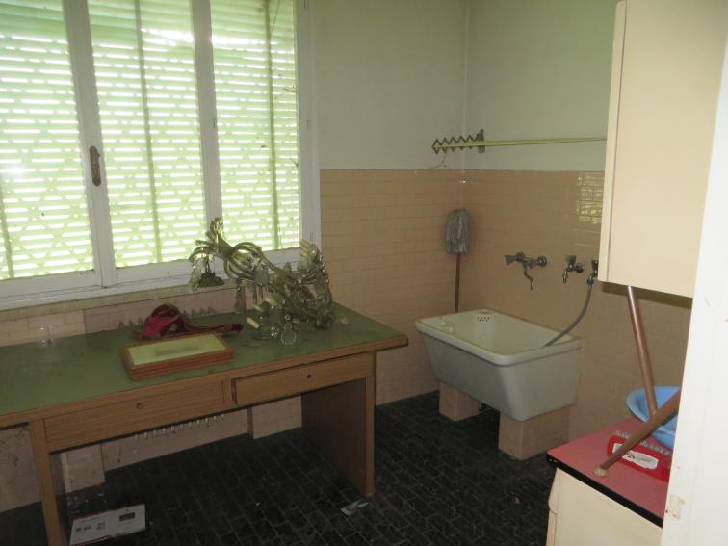
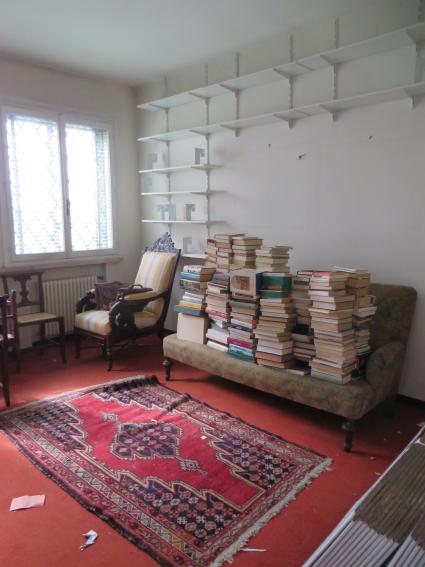
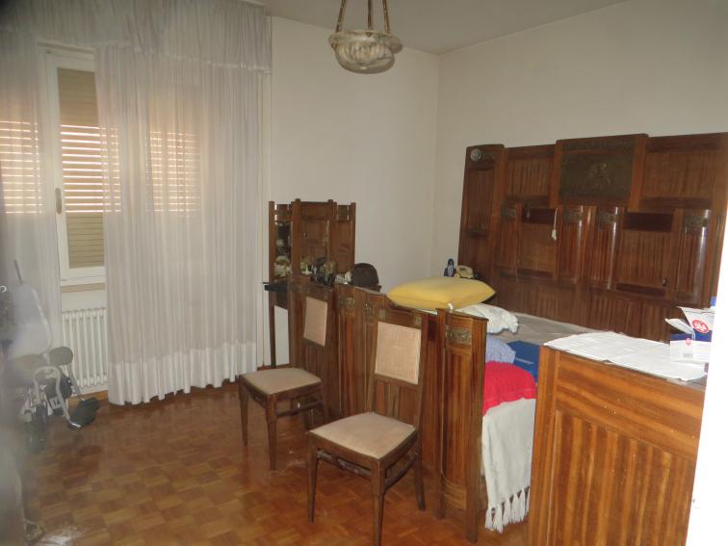
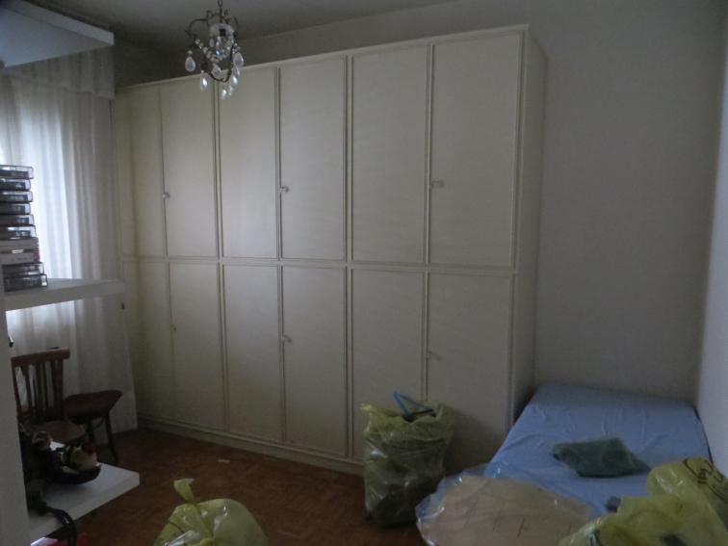
Two semi-detached villas at auction in Rovigo - LOT 5
Rovigo, Viale B. Tisi da Garofolo 55
Villa di 442 mq
Two semi-detached villas in Rovigo, Viale B. Tisi da Garofolo 55 - LOT 5
The villas up for auction are located in a suburban area.
They have a total area of 442 sq m.
The lot consists of two identical adjoining villas with a shared driveway entrance.
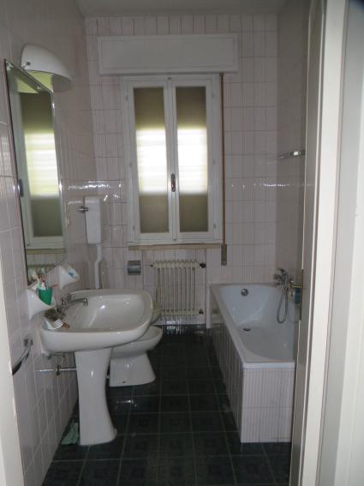
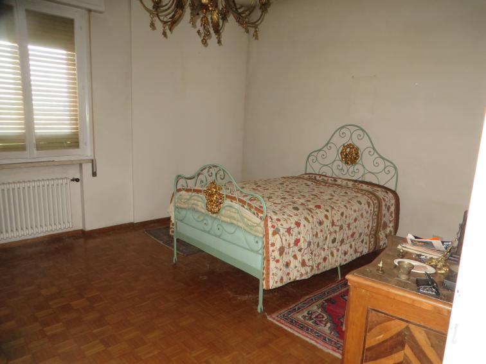
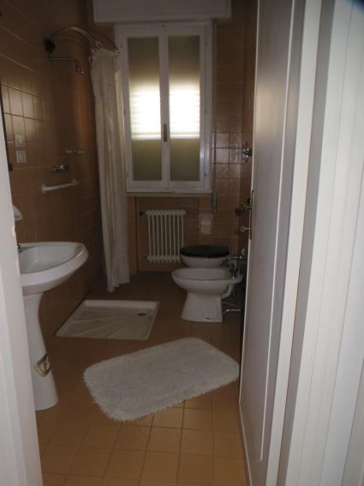
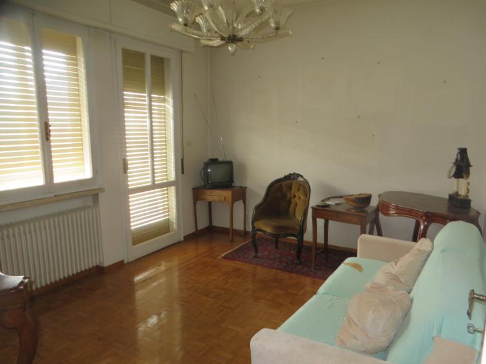
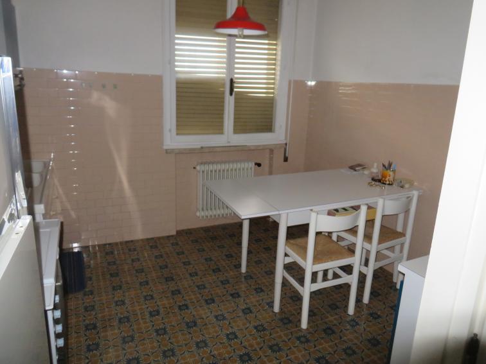
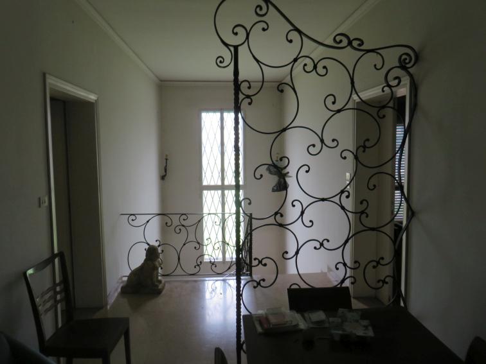
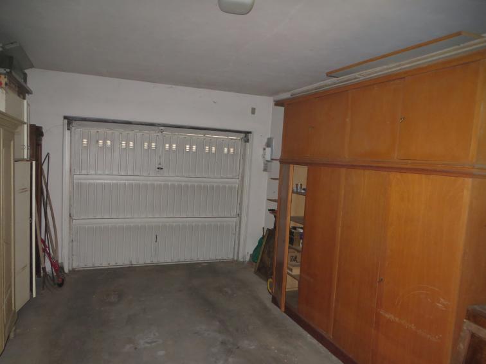
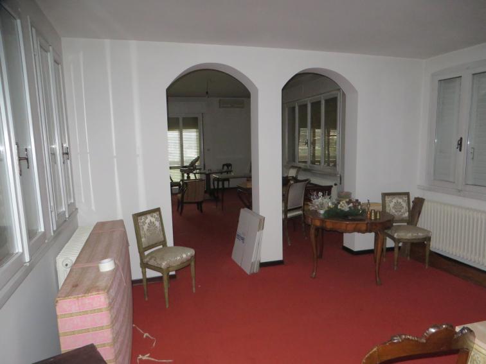
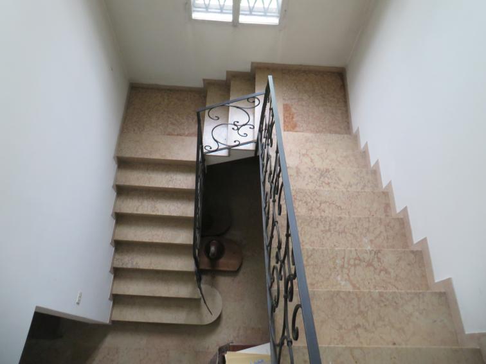
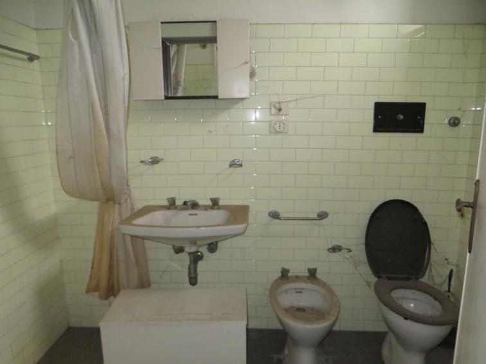
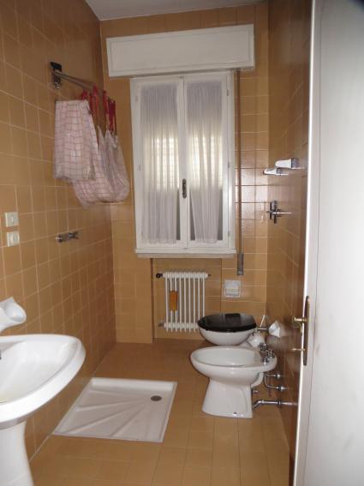
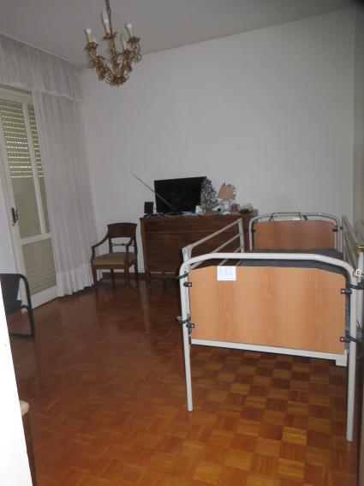
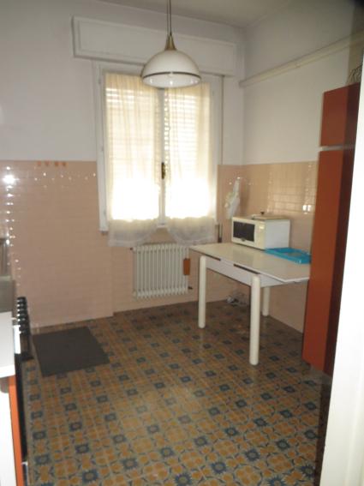
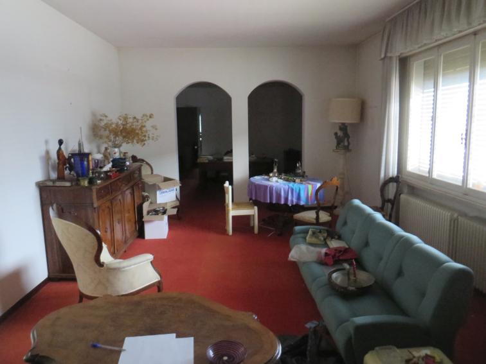
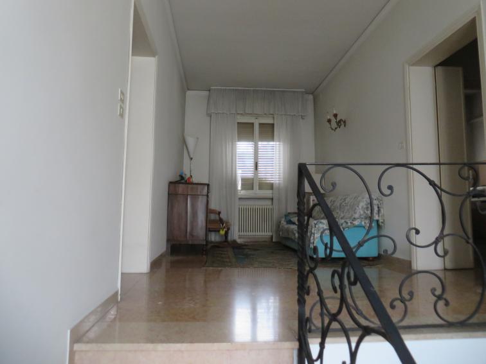
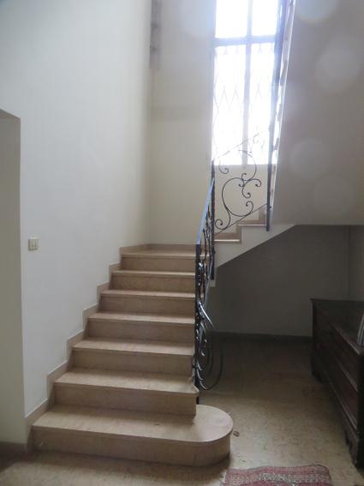
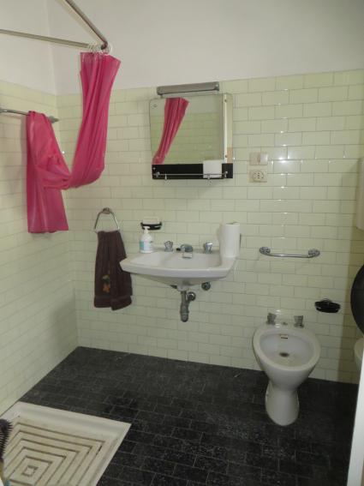
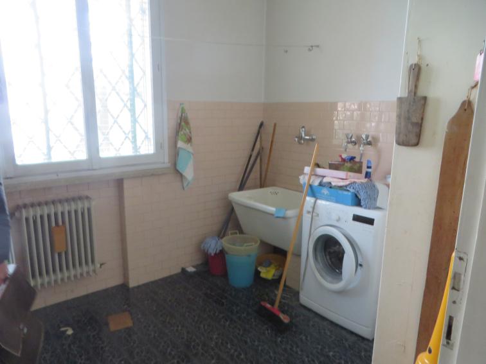
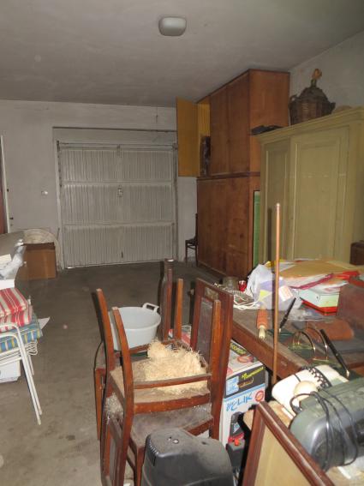
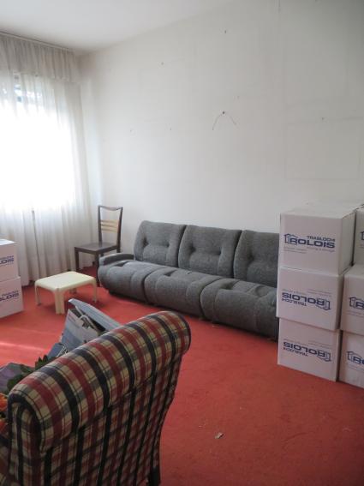
Both are arranged over the ground and first floors and comprise an entrance hall, staircase, 2 hallways, laundry room, small bathroom, study, large cellar (which can be used as a garage) and boiler room on the ground floor; staircase, lounge, living room, dining room, kitchen, 3 bedrooms, 2 bathrooms, hallway and 2 balconies on the first floor.
The two units are connected on the first floor by a connecting door between the two dining rooms. On the ground floor there is a large porch facing Via Costituzione, and an open area surrounding the buildings on the east, south and west sides.
There are discrepancies.
Buildings Register of the Municipality of Rovigo, Sheet 12:
Parcel 662 – Sub. 3 – Category A/7 – Class 3 – Consistency: 12 rooms – Cadastral income: € 1,456.41
Parcel 675 – Sub. 3 – Category A/7 – Class 3 – Consistency: 10.5 rooms – Cadastral income: € 1,274.36
Details
-
 Retail surface:442 sqm
-
 Area:442 sqm
Attachments

Auction History
-
 Initial value of Estimate
430.000,00 €
-
 Current price
924,21 €/mq
-
 Deposit
- EUR 40.850,00
-
Reserve price
-
Minimum overbid
- EUR 2.500,00
-
Viewing
- By appointment
-
Buyer's premium
- 4,00%
-
Reduced by
- -5%
-
Prices indicated are VAT excluded