 Share
Share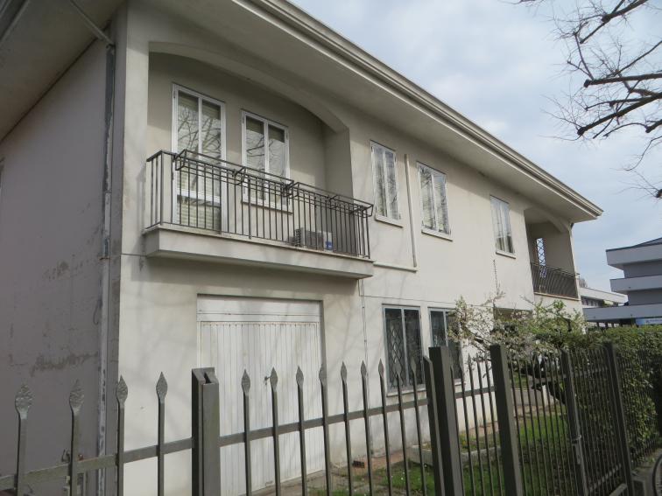
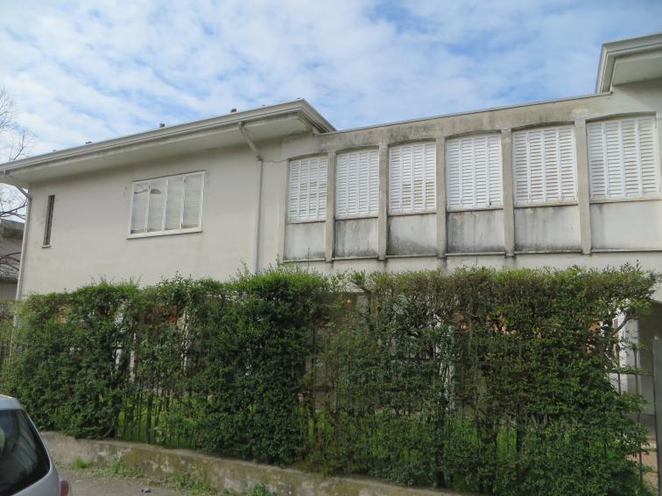
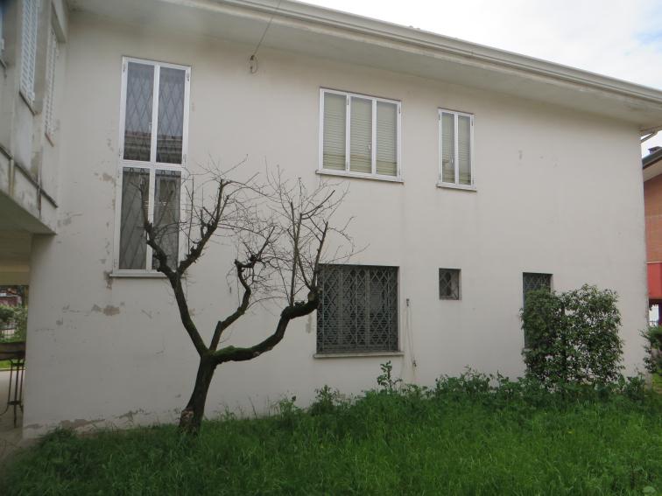
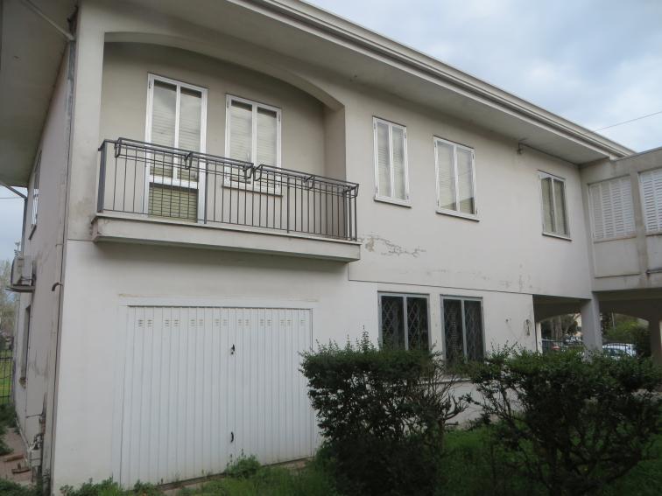
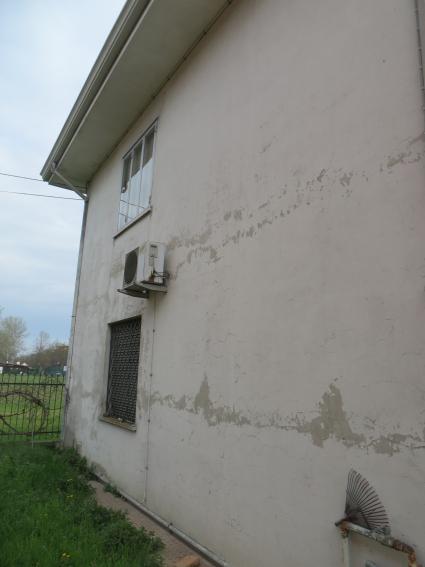
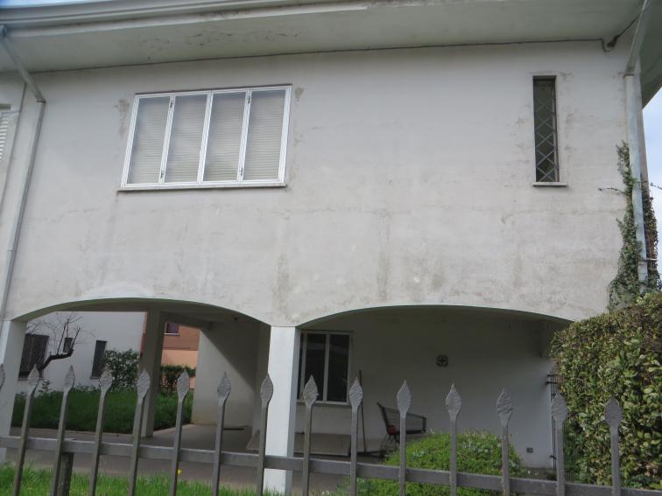
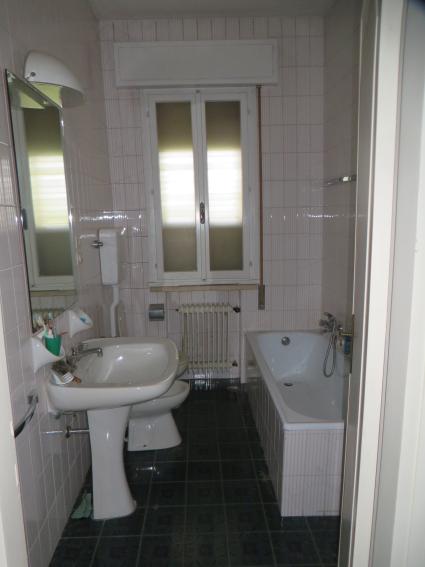
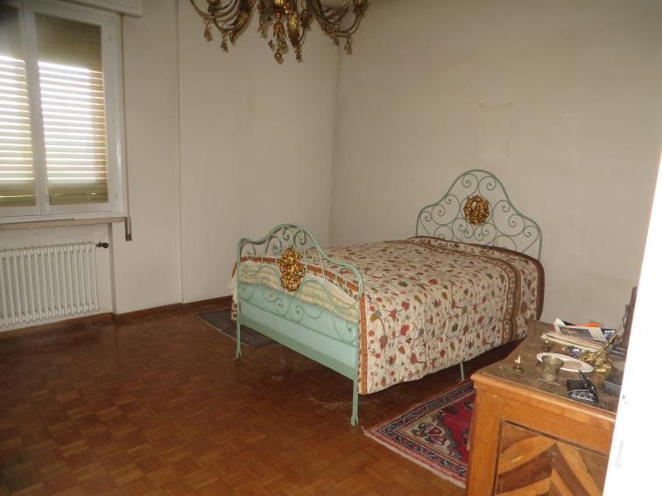
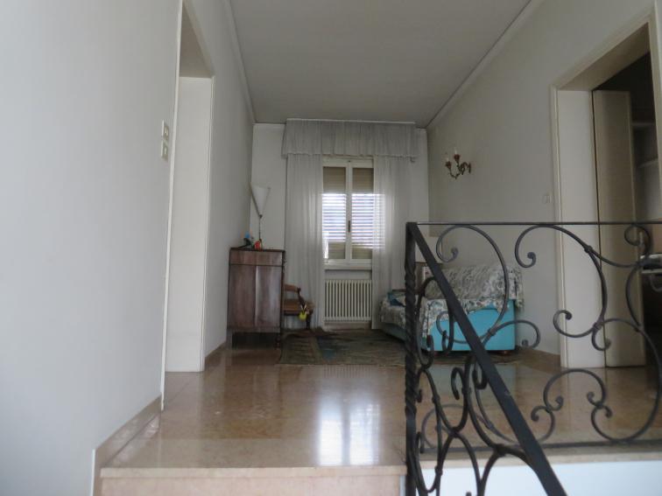
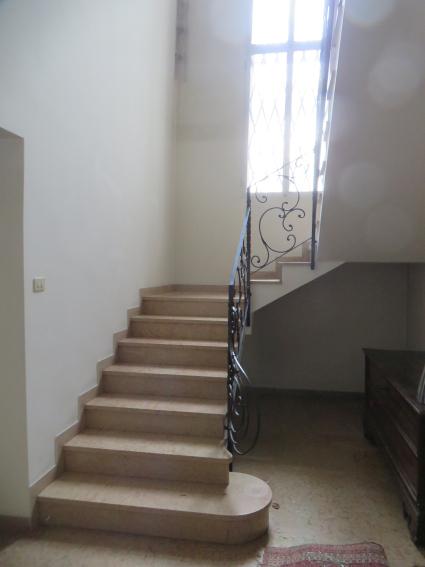
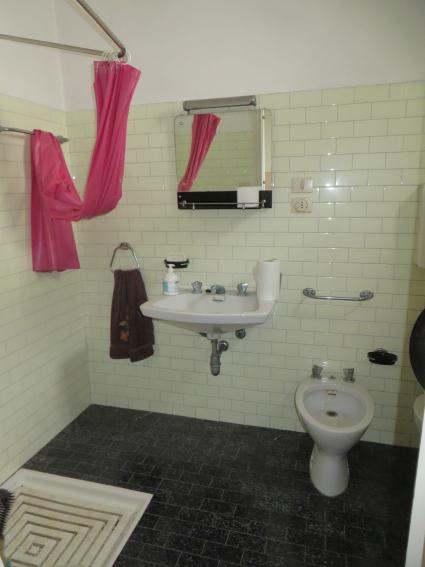
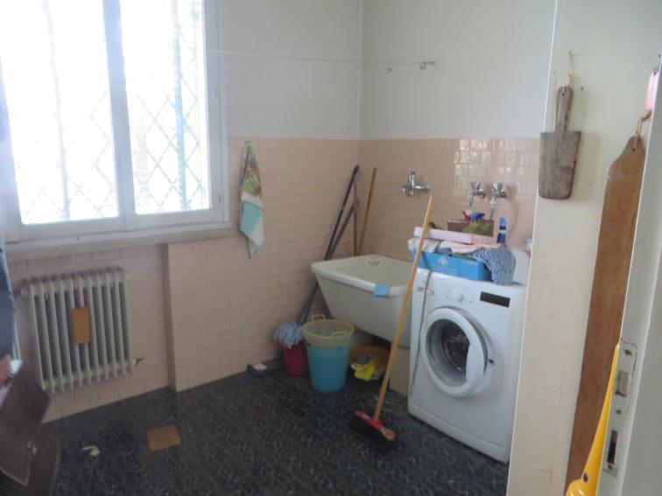
Two semi-detached villas at auction in Rovigo - LOT 5
Rovigo, Viale B. Tisi da Garofolo 55
Villa di 442 mq
Two semi-detached villas in Rovigo, Viale B. Tisi da Garofolo 55 - LOT 5
The villas at auction are located in a suburban area.
They have a total surface area of 442 sqm.
The lot consists of two twin villas, set side by side with a shared driveway access.
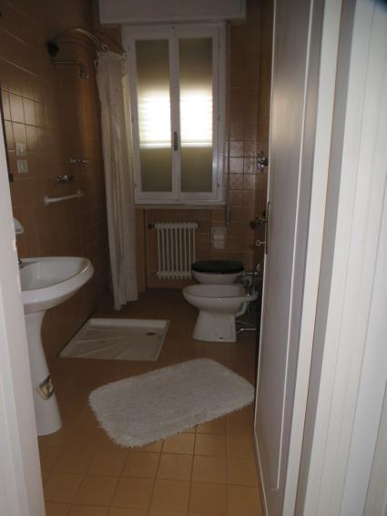
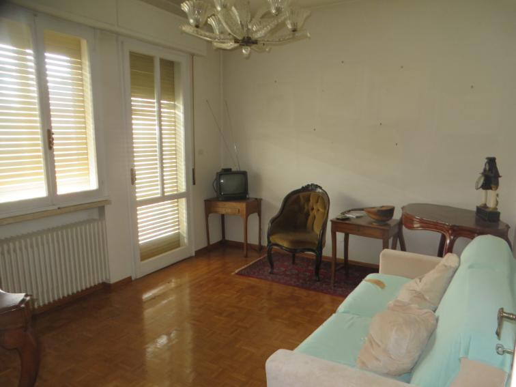
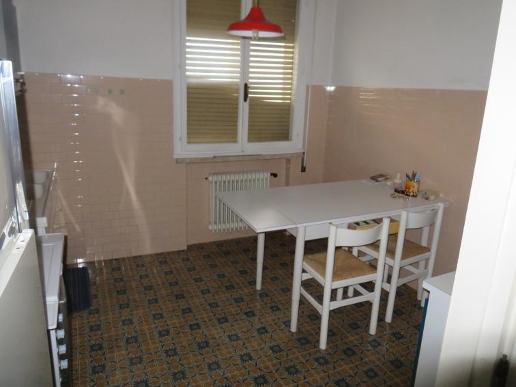
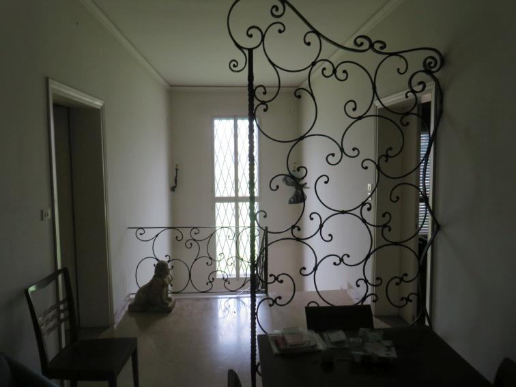
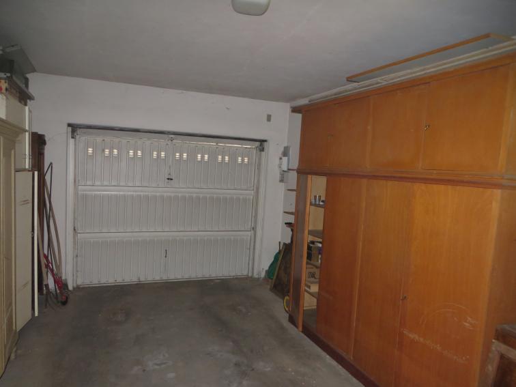
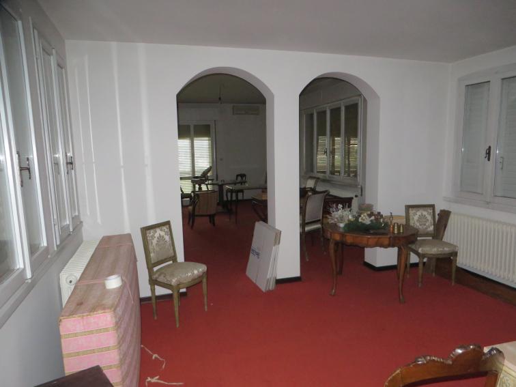
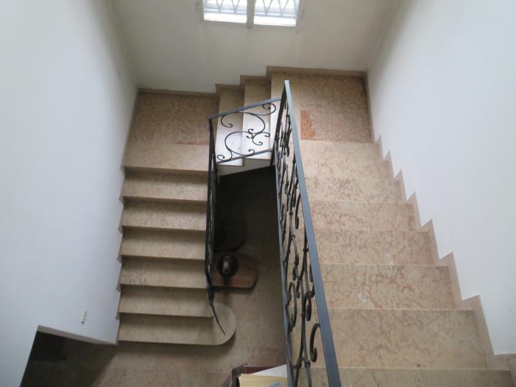
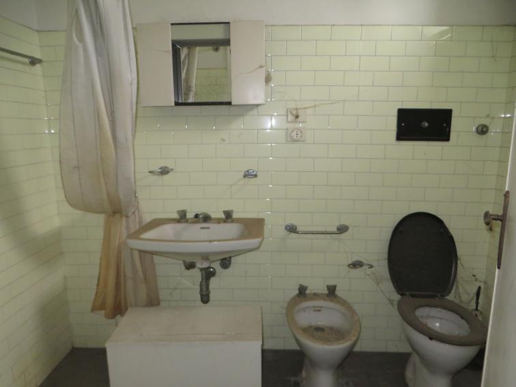
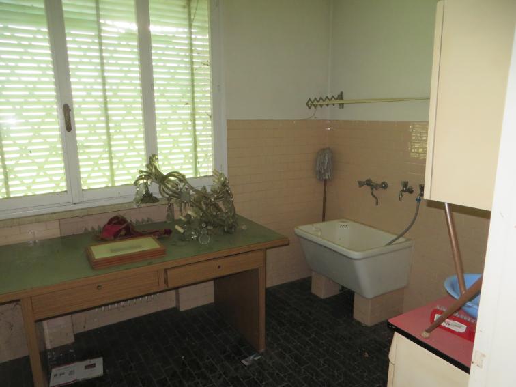
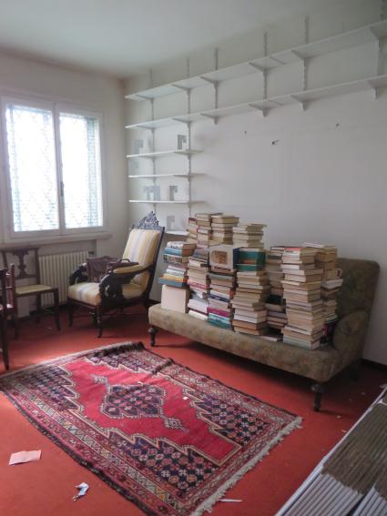
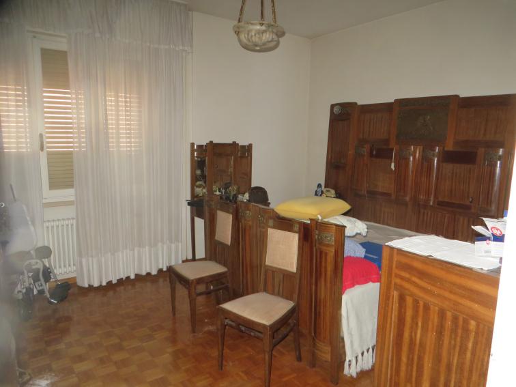
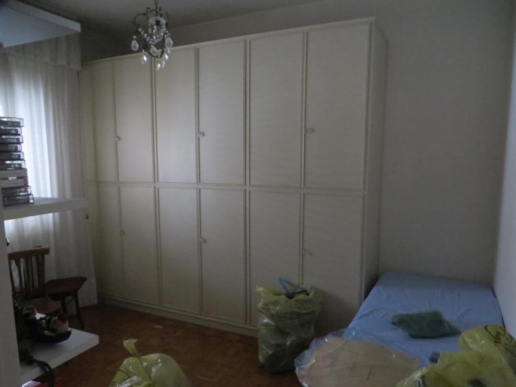
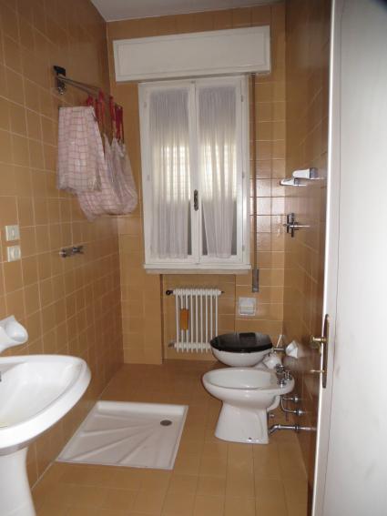
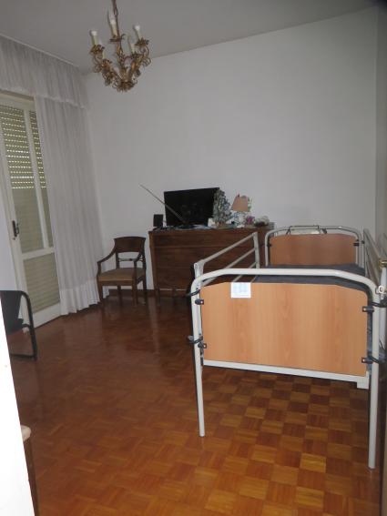
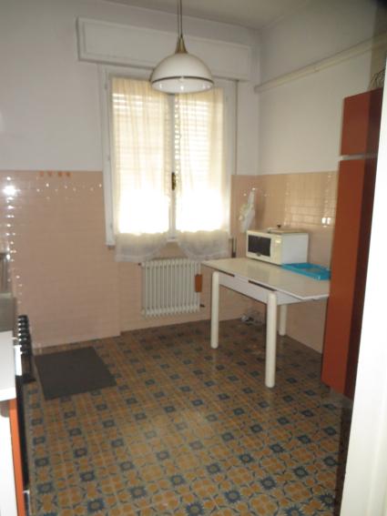
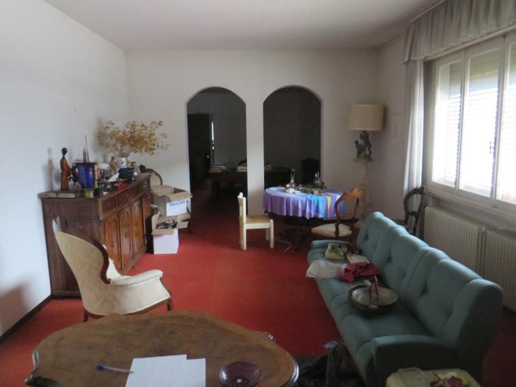
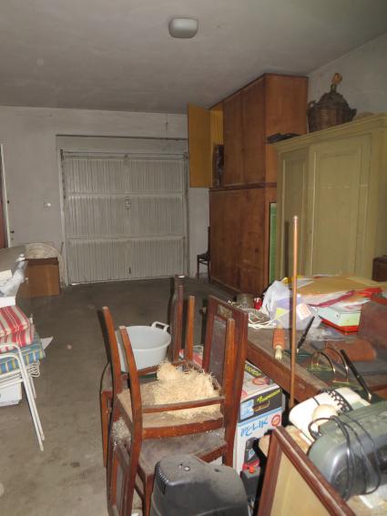
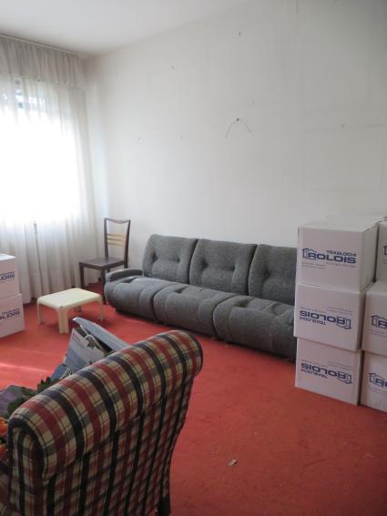
Both are laid out over ground and first floors and comprise: entrance, stairwell, no. 2 hallways, laundry room, small bathroom, study, large cellar (usable as a garage) and boiler room on the ground floor; stairwell, lounge, living room, dining room, kitchen, no. 3 bedrooms, no. 2 bathrooms, hallway, no. 2 balconies on the first floor.
The two units are connected on the first floor by a connecting door between the two dining rooms. On the ground floor there is a large porch facing Via Costituzione, and an open area all around the buildings on the east, south and west sides.
There are discrepancies/non-conformities.
Building Cadastre of the Municipality of Rovigo, Sheet 12:
Parcel 662 – Sub. 3 – Category A/7 – Class 3 – Size 12 rooms – Cadastral income € 1,456.41
Parcel 675 – Sub. 3 – Category A/7 – Class 3 – Size 10.5 rooms – Cadastral income € 1,274.36
Details
-
 Retail surface:442 sqm
-
 Area:442 sqm
Attachments

Real estate value
-
 Initial value of Estimate
430.000,00 €
-
 Current price
972,85 €/mq
-
 Deposit
 - EUR 43.000,00
-
Reserve price
-
Minimum overbid
- EUR 2.500,00
-
Viewing
- By appointment
-
Buyer's premium
- See specific terms and conditions
-
Prices indicated are VAT excluded