Competitive procedure · Court of Padua · CP 39/2014

Shopping centre in Padua
12,427 sqm in online auction

Via Udine, 35010 Capriccio di Vigonza (PD) — SR11 Padana Superiore

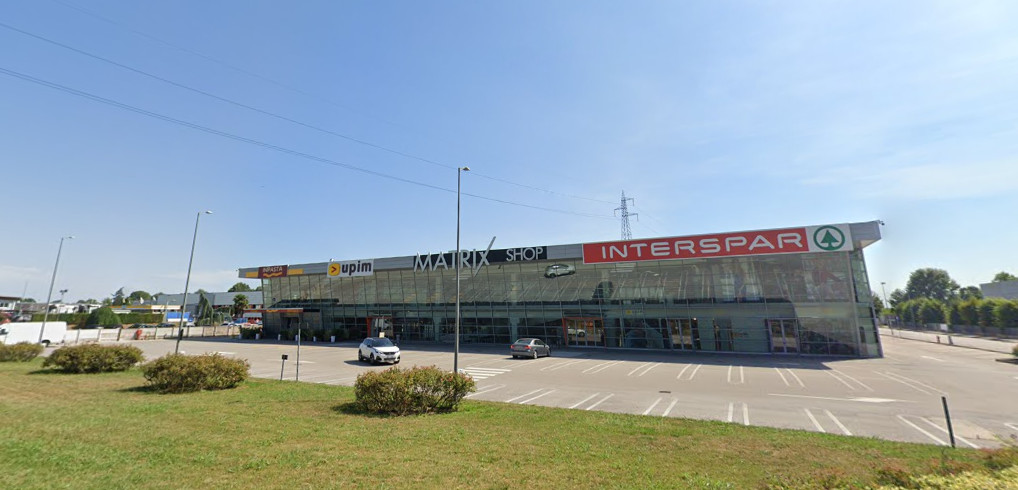
MATRIX Shop, retail asset in Capriccio di Vigonza (PD), in a strategic position on the SR11 Padana Superiore. Two-storey structure, commercial gallery and extensive parking.

Offer submission deadline
Monday 12 October 2026 · 12:00 CEST
--
Days
--
Hours
--
Minutes
Key parameters

Matrix Shop: Key figures of the deal

Essential figures for preliminary screening. Full detail available in the appraisal accessible in the Data Room upon NDA.

Starting price - 36% markdown
€ 10.400.000,00
Plus VAT and statutory charges
Total area
12.427 mq
Ground floor and first floor spaces
Commercial GLA
8.611 mq
Gallery + commercial spaces
Parking area
2.468 mq
Covered parking on ground floor
Lease status
Prepaid rent
Cash flow from 04/2031
Restitution credit
On lease
On lease
Deposit
10%
Of the offer
Buyer's premium
0,80%
Settlement 10 days plus VAT
Investment thesis

Why assess this asset

An already-operating shopping centre in a strategic location, with a 2031 value-creation window: a value-add thesis built on entry price, visibility and repositioning potential.

01

An entry with price protection

The asset is offered at €10.4 million, with a 36% markdown on the first attempt. The entry value, around €1,510/sqm on commercial GLA, builds a first margin of safety right at acquisition.

02

An already active position on SR11

The asset sits along SR11 Padana Superiore, the direct link between Padua and Venice, with excellent visibility and access. A commercial gallery, dedicated parking and an already operating tenant support a commercial base that is already active.

03

2031: opening of the repositioning window

The contractual maturity in 2031 opens a concrete value-creation window for the asset. In that phase you can work on repositioning and realignment to market values, while the PV system on the roof continues to contribute in the meantime.

Ancillary asset included

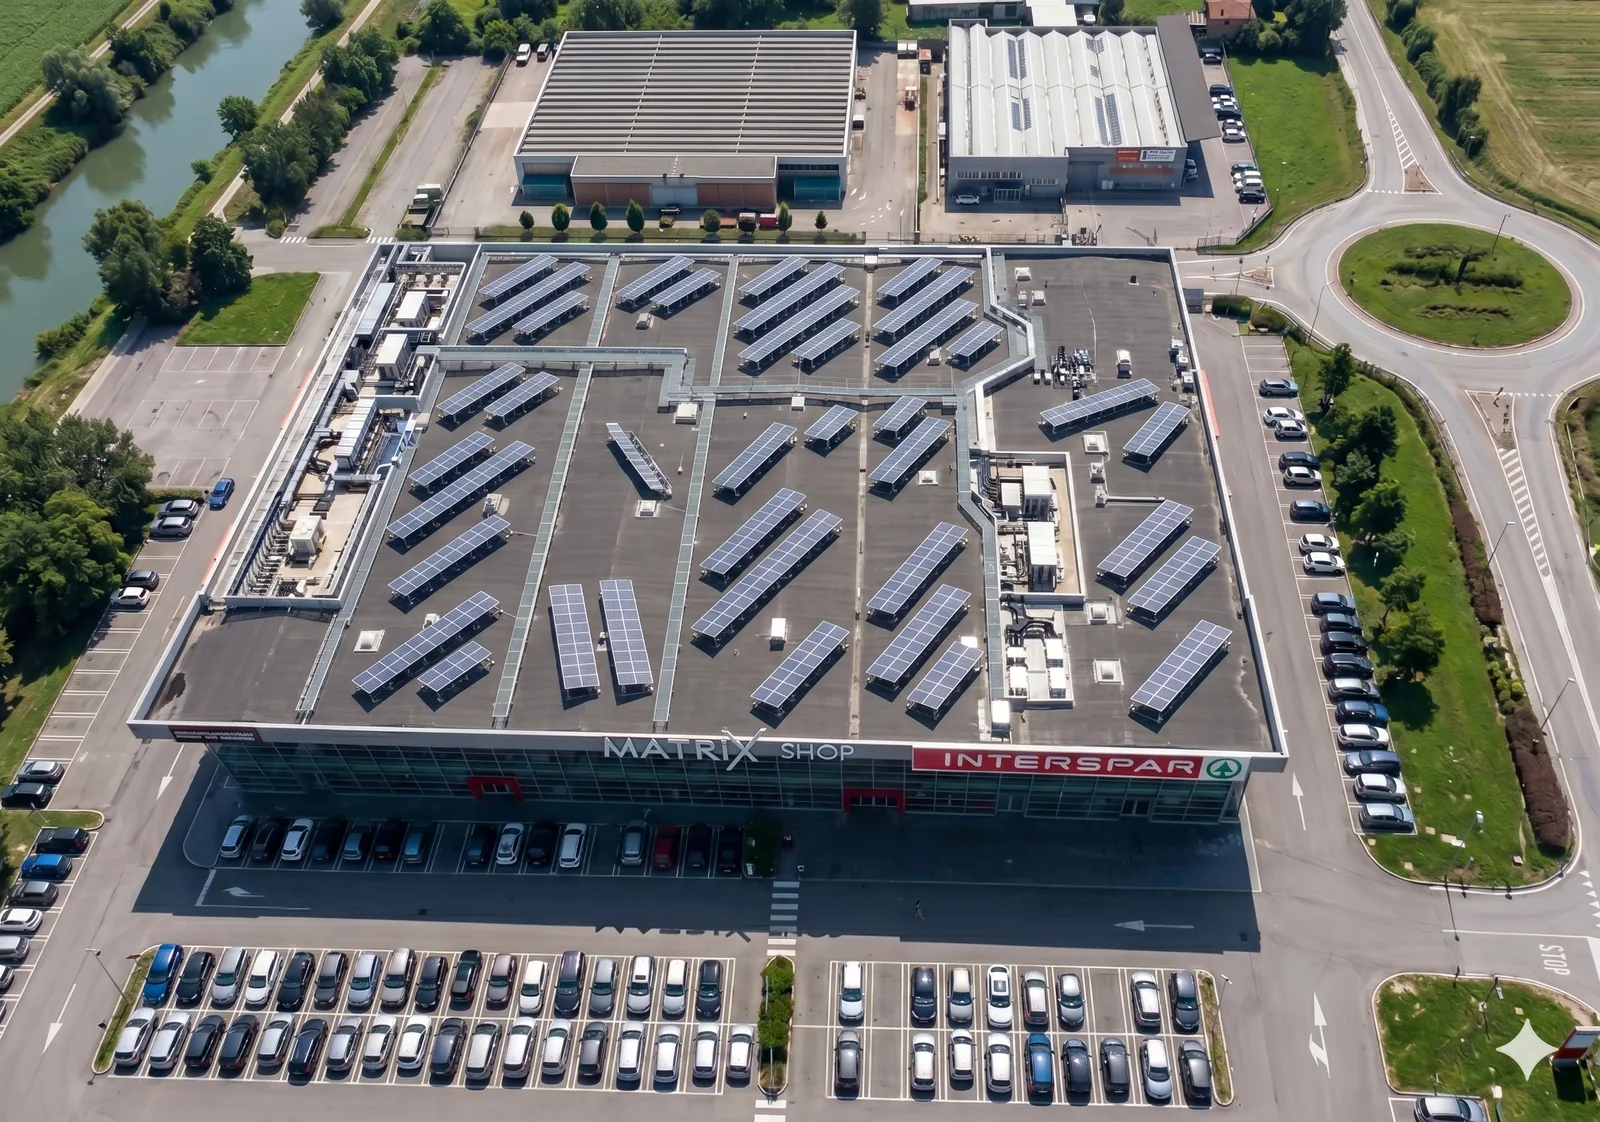
Rooftop photovoltaic system

Photovoltaic panels installed on the flat roof of the building, wholly and exclusively owned by the estate. The PV system, autonomously registered, benefits from active GSE incentive tariffs and an electricity collection contract.

Further contractual details available in the Data Room.

  • GSE Agreement
    T02F24989407 · plant no. 190092
  • GSE Agreement
    T02I78879207
  • Electricity collection (RID)
    no. RID019706 · 17.06.2011
  • Regulatory basis
    Legislative Decree 387/03, art. 13 para. 3-4
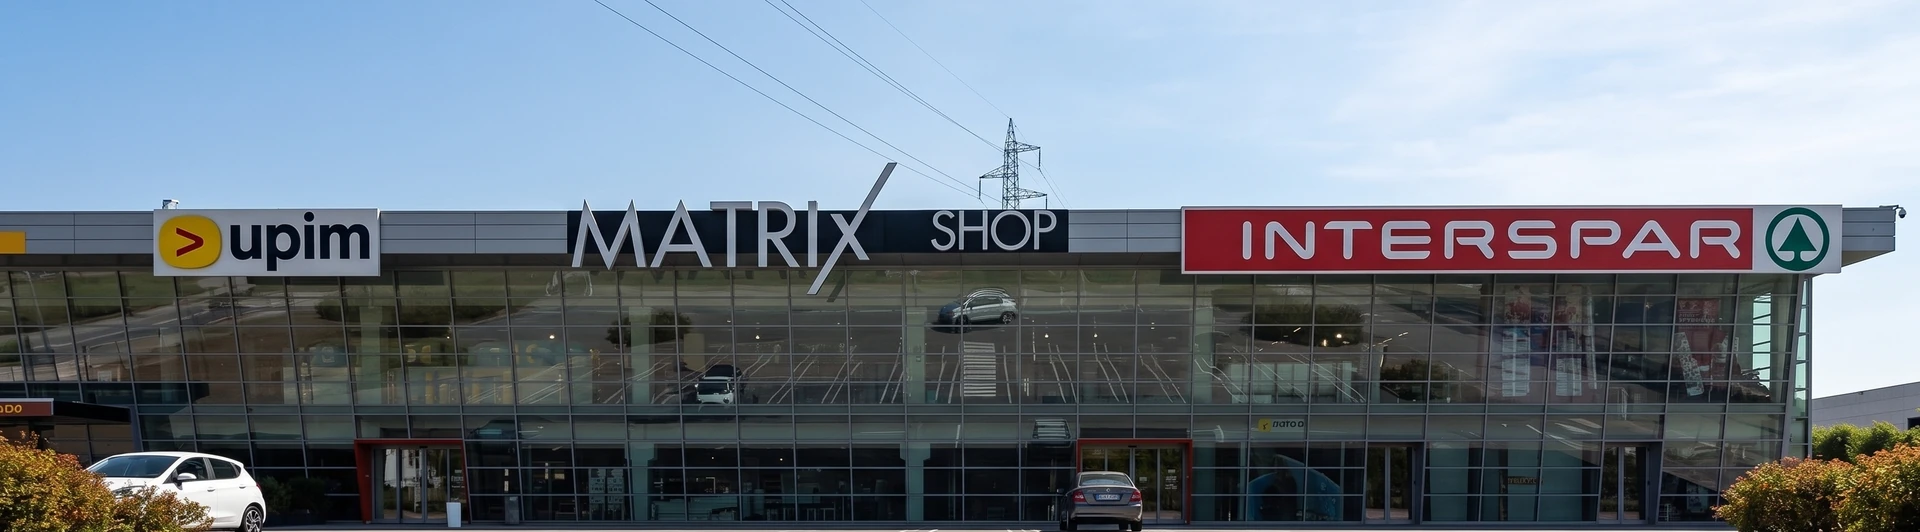
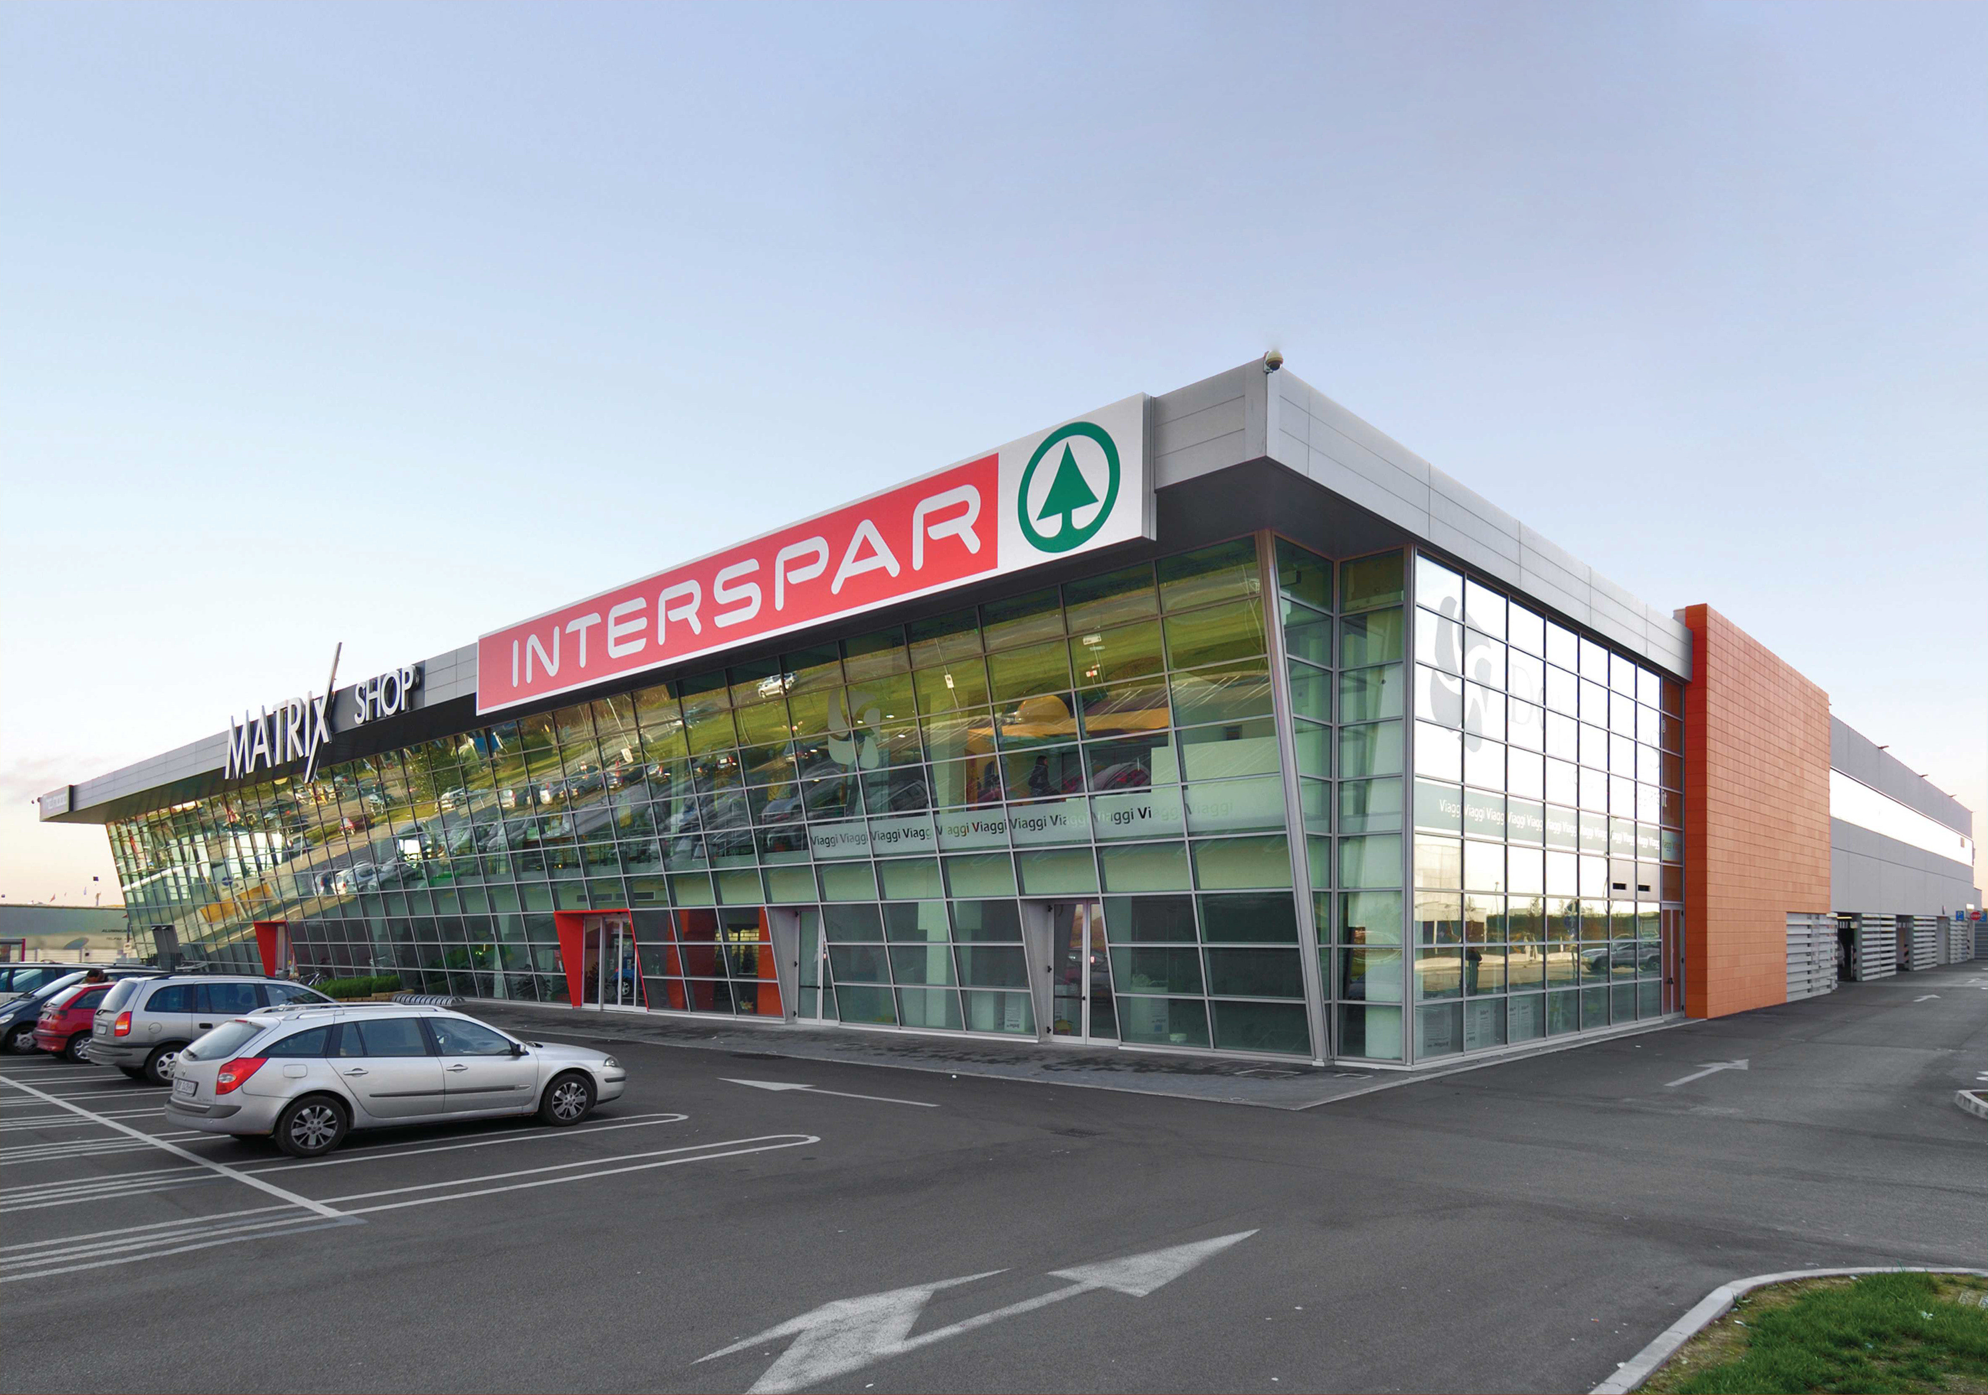
Complesso Matrix Shop — vista esterna
Actual site

The complex, as it stands today

01 / 05
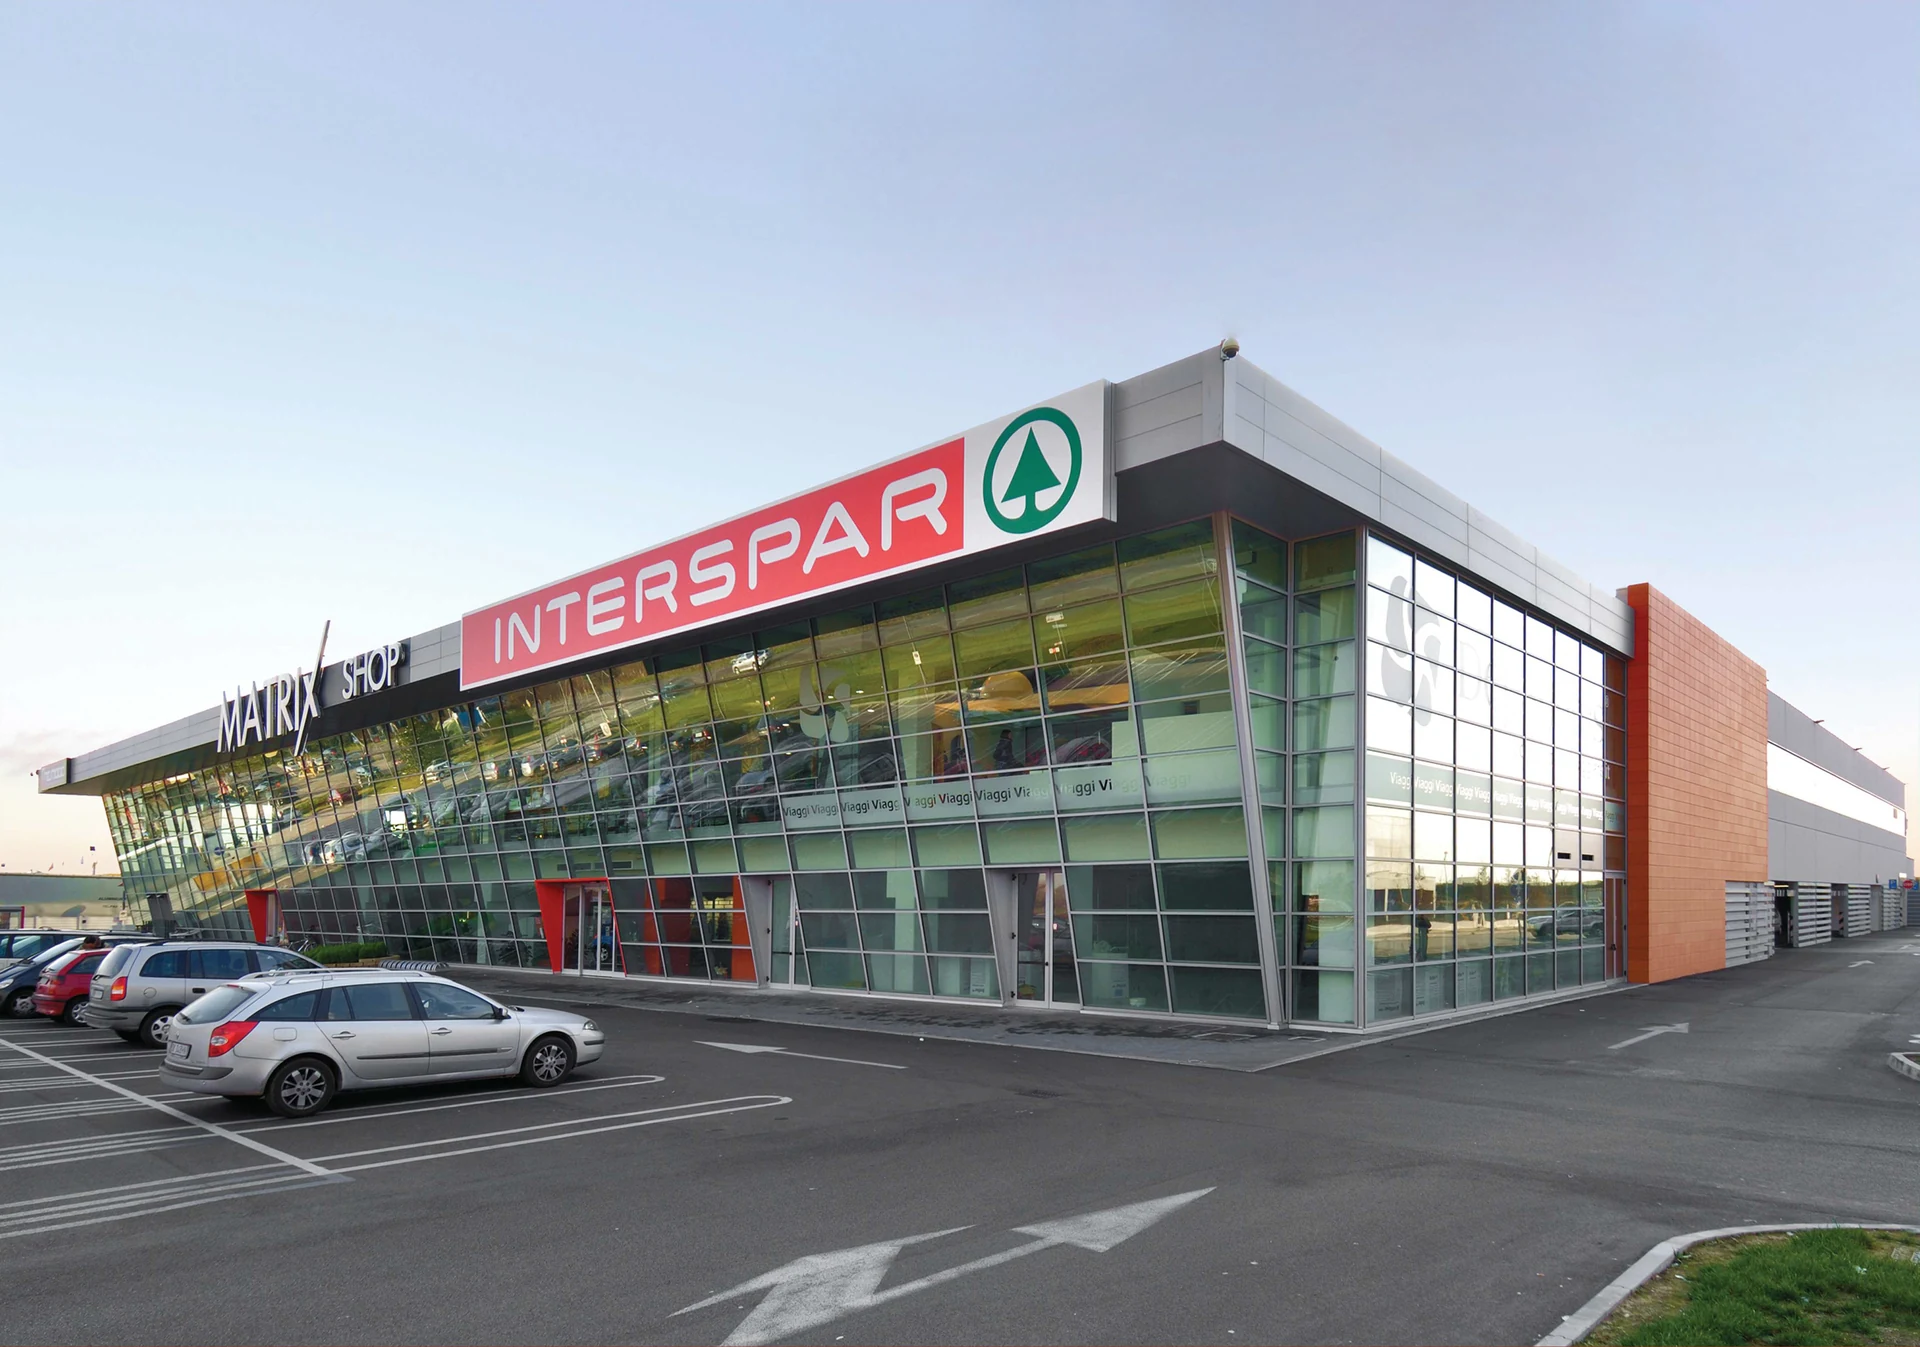
Complesso Matrix Shop — vista laterale reale
Actual site · side view

The complex, side view

02 / 05
Rappresentazione impianto fotovoltaico dall'alto
AI visual · illustrative only

Plant from above — AI render

03 / 05
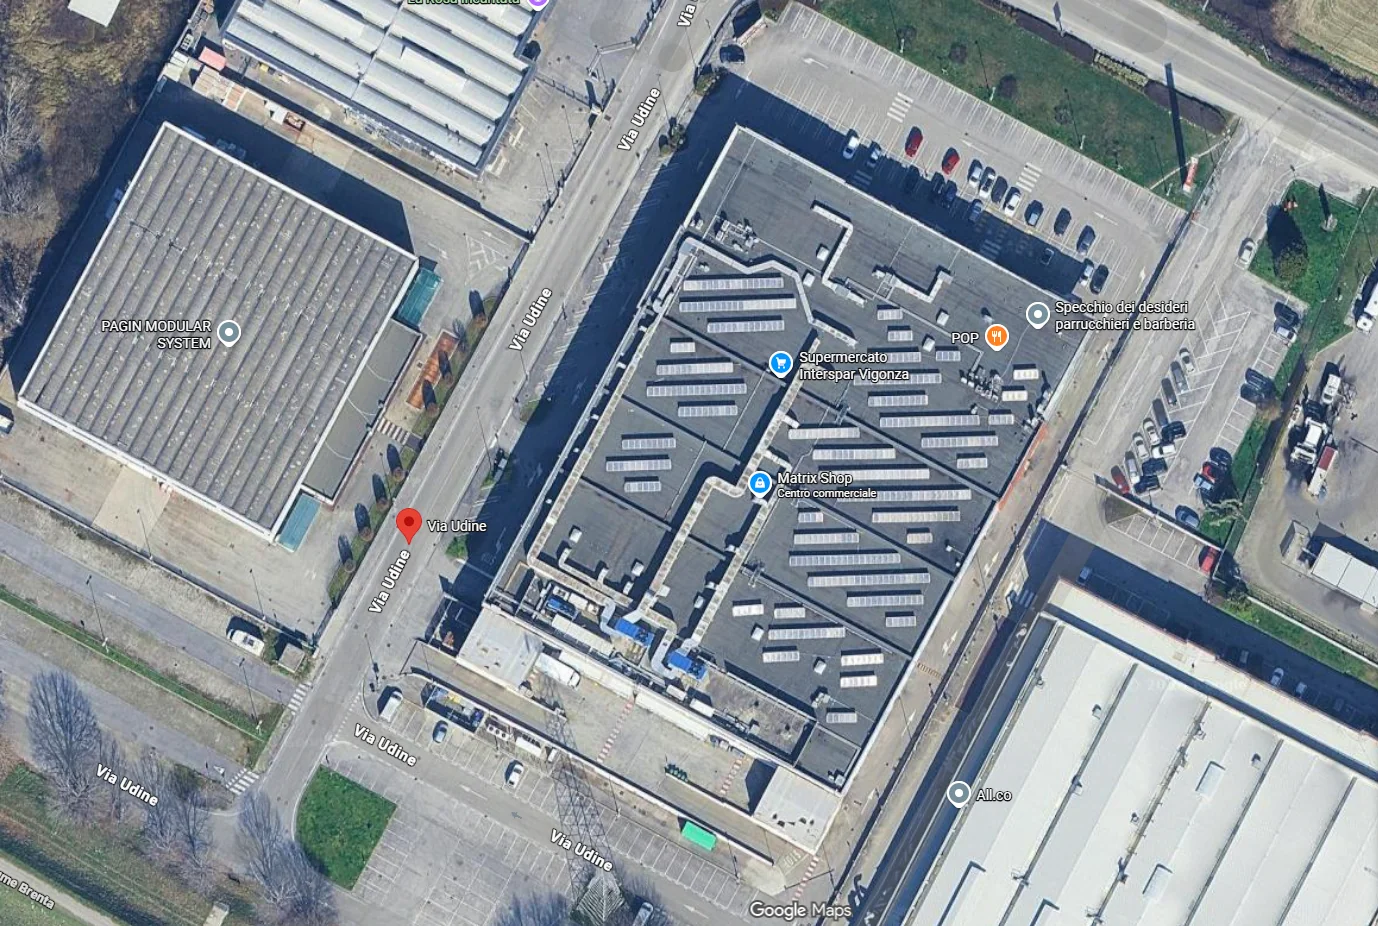
Impianto fotovoltaico in copertura — vista satellitare
Satellite view · actual

The plant from above, satellite

04 / 05
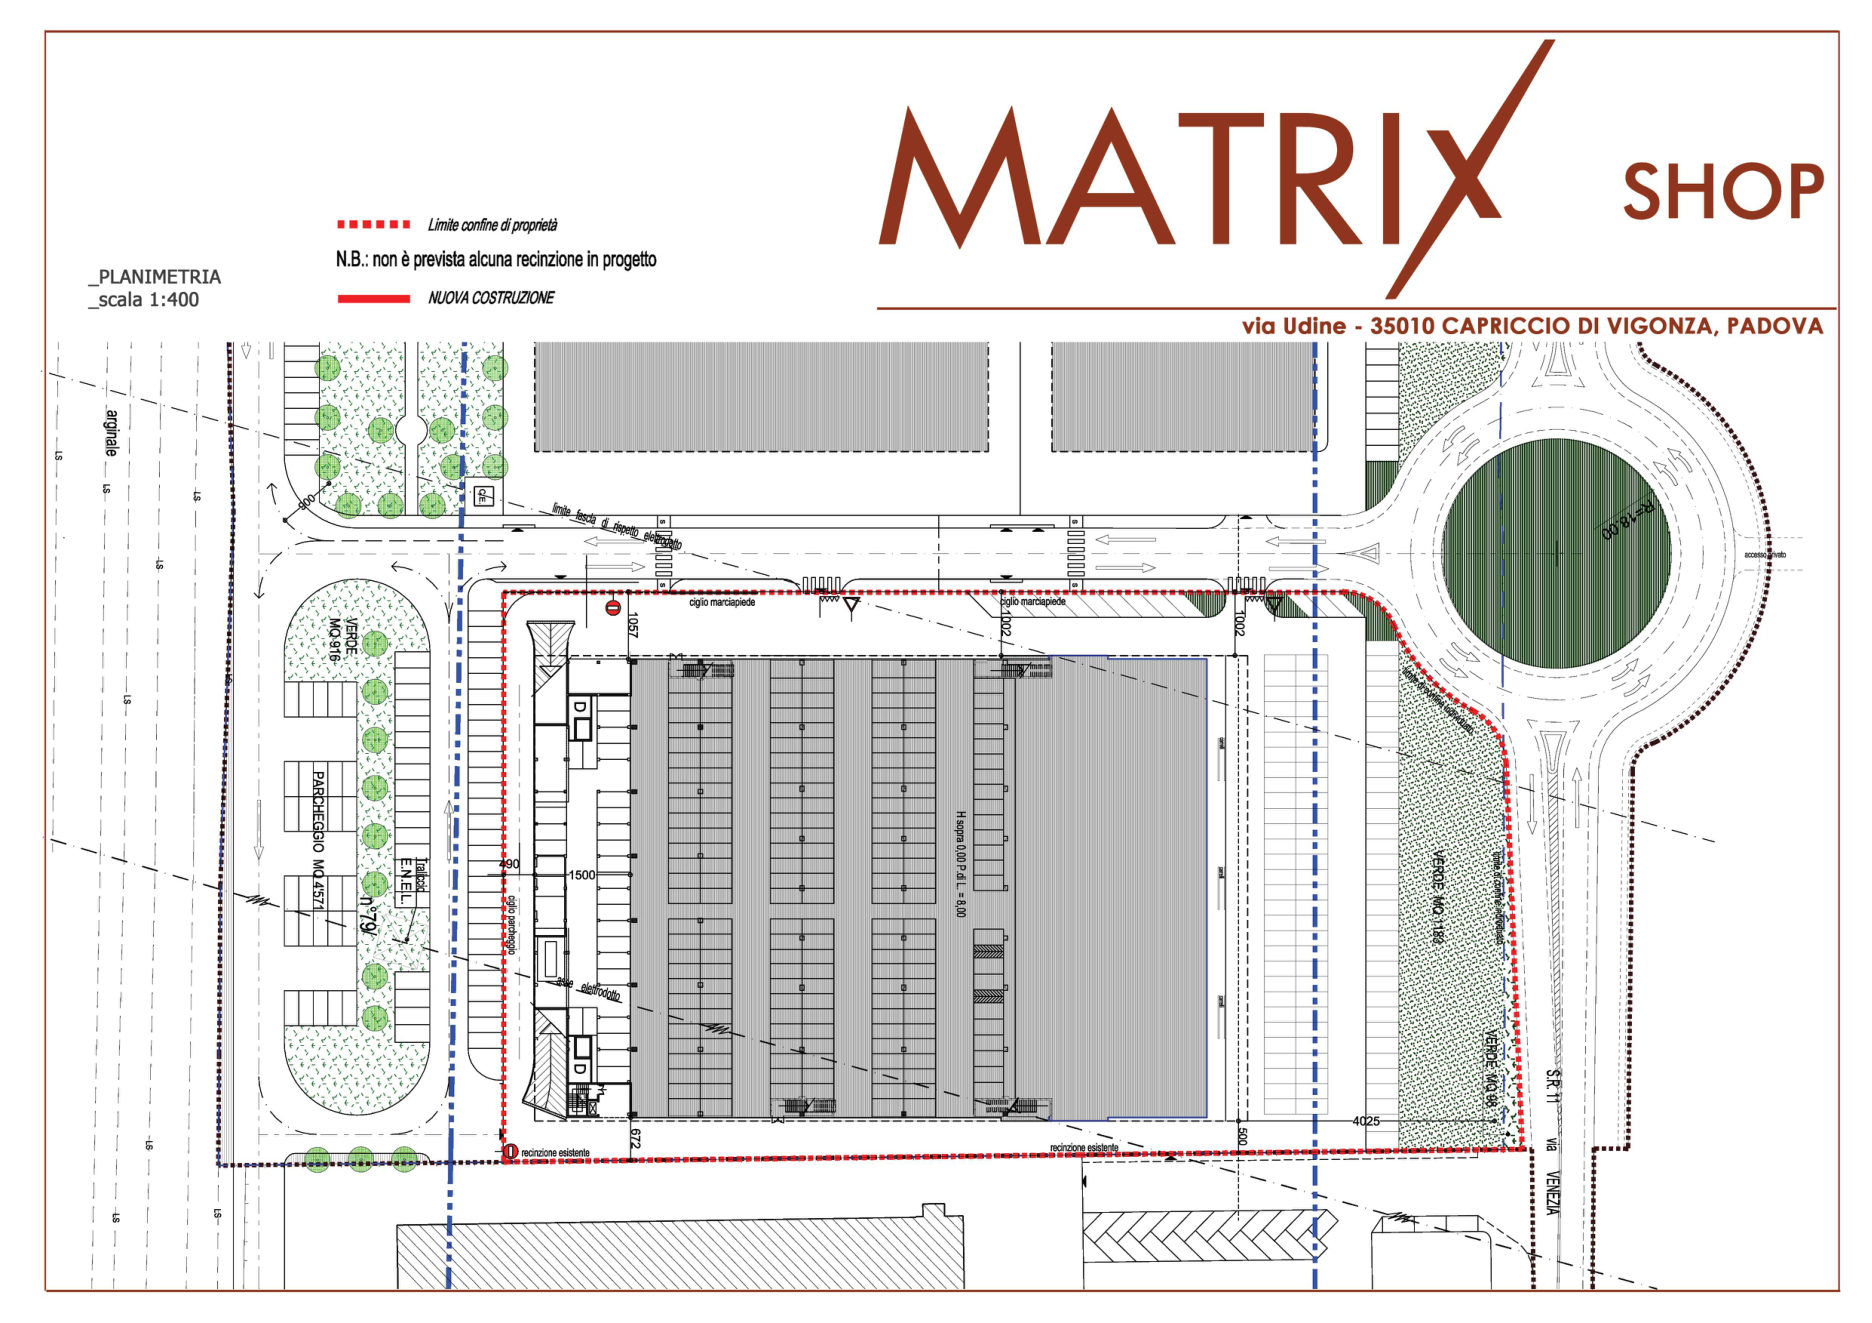
Planimetria generale con identificazione copertura
Floor plan

Where it sits, on the plan

05 / 05

Additional details

The rent has been prepaid in a single instalment back in 2013: €1,449,999.90 covering the first two nine-year periods, with expiry 18/04/2031. Until that date you accrue a restitution credit against the estate, which you offset on your award price.

Also note: the tenant holds a pre-emption right (art. 20) exercisable within 60 days of notification of the auction minutes.

Investment modeling

Simulator yield-on-cost & exit 2031.

Modify the assumptions to build your scenario. Calculations assume market re-letting at end of second nine-year period (04/2031) and exit at the assumed cap rate. Simplified model, to be integrated with full DCF in due diligence.

Base €13M · range rebates/raise
On 8,611 sqm GLA: €46/sqm to €163/sqm
From GSE agreements + RID — quantify in DR
Northern Italy retail benchmark · 6-9%
From closing (May 2026) to exit
Calculated output
Award price Minimum bid
(-) Rent restitution credit Residual years x €80,555
Total equity required Closing + CapEx - credit
Exit value (NOI / cap rate) Market rent / exit cap
Yield-on-cost at re-letting (2031) (Rent + PV) / equity
Simplified IRR (unlevered) On holding period · equity multiple
Cinematic preview

An exclusive look at the Shopping Centre

AI-generated · illustrative only
Asset overview

The complex in detail.

Key asset features

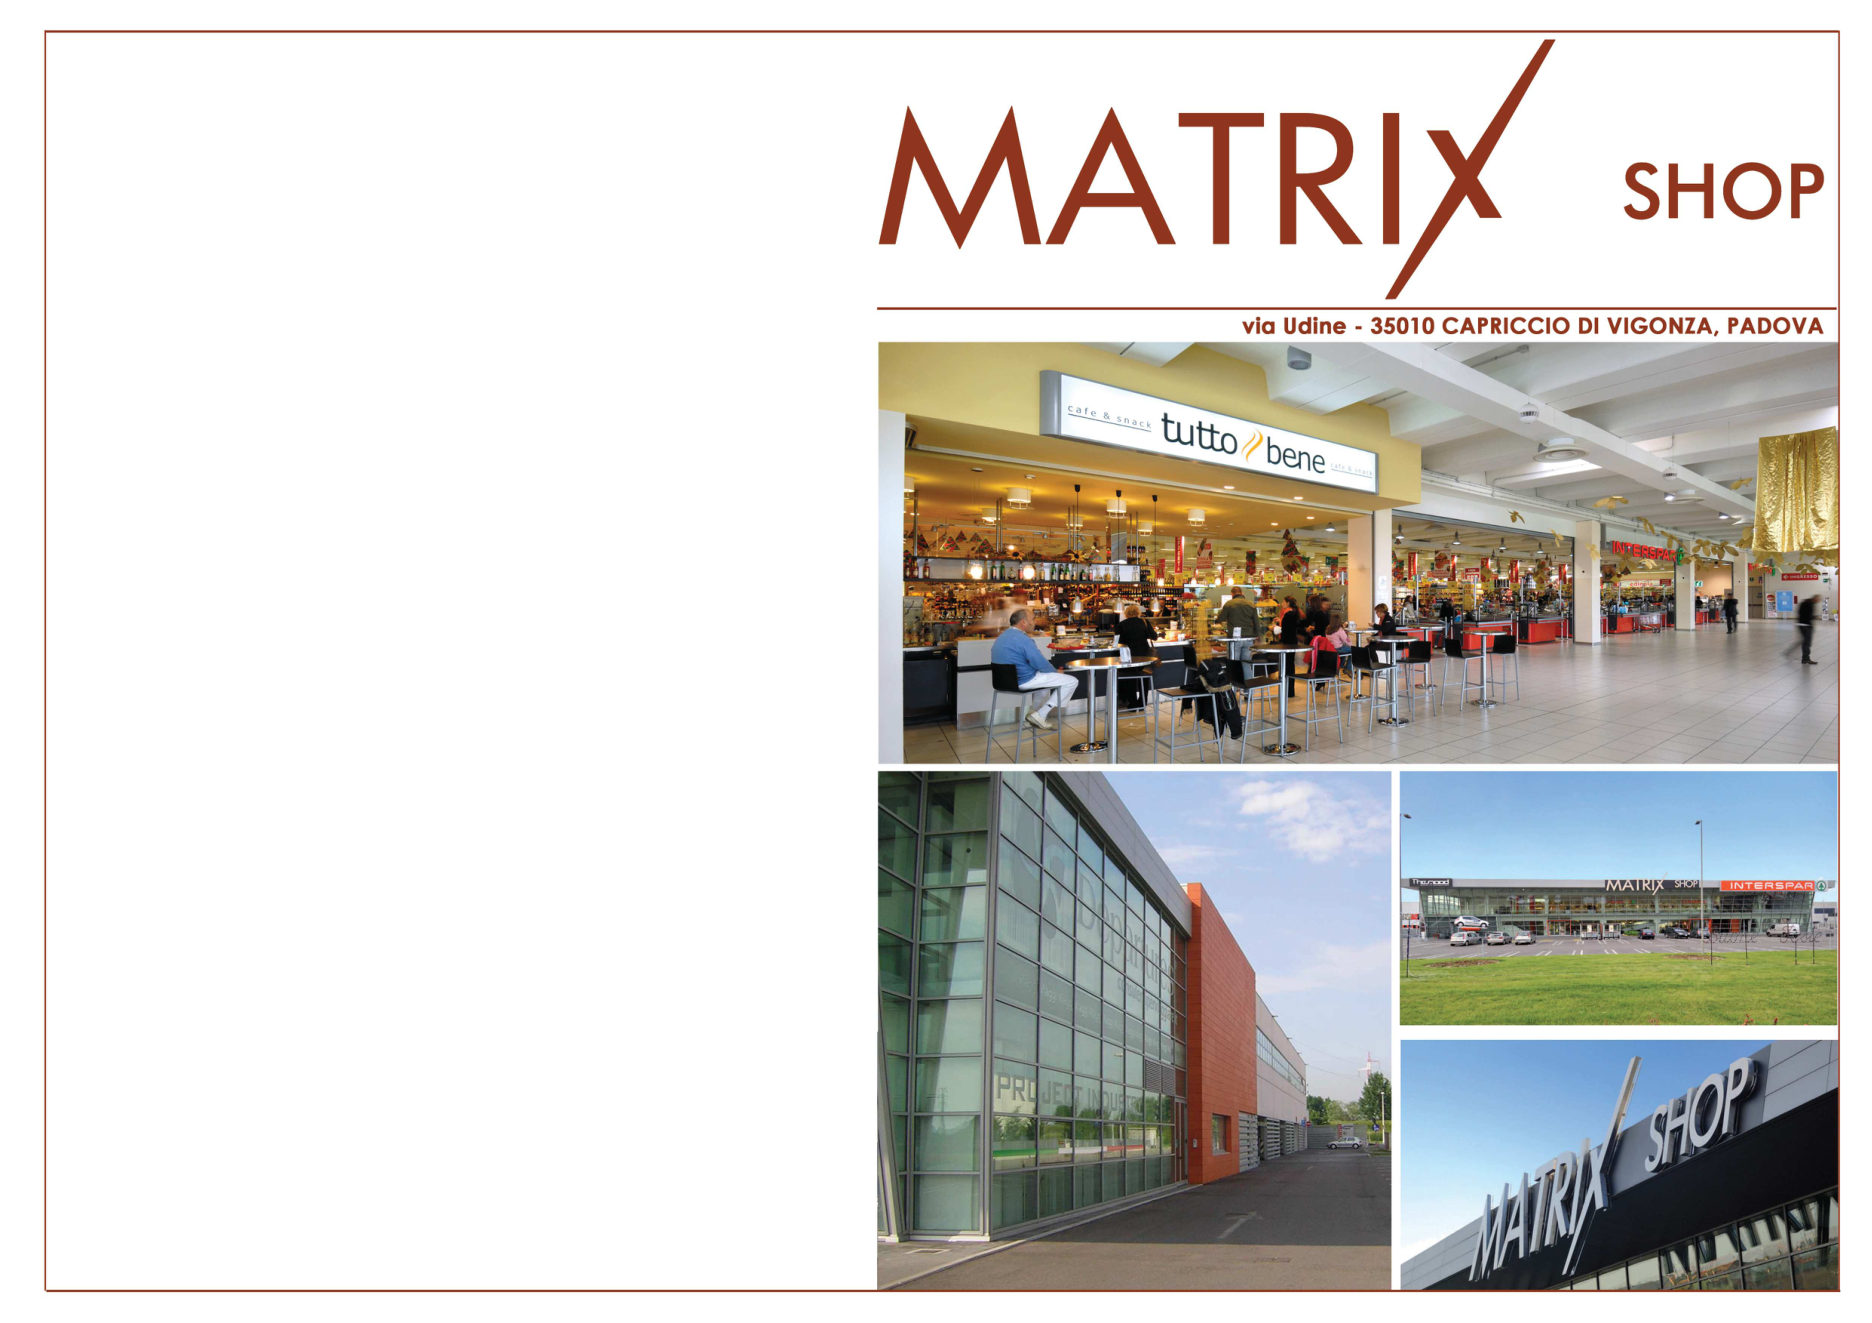
Two-storey commercial complex of 12,427 sqm, with large outdoor parking and internal covered parking. Direct access from Via Udine via roundabout connected to SR11 Padana Superiore, main Padua-Venice axis.

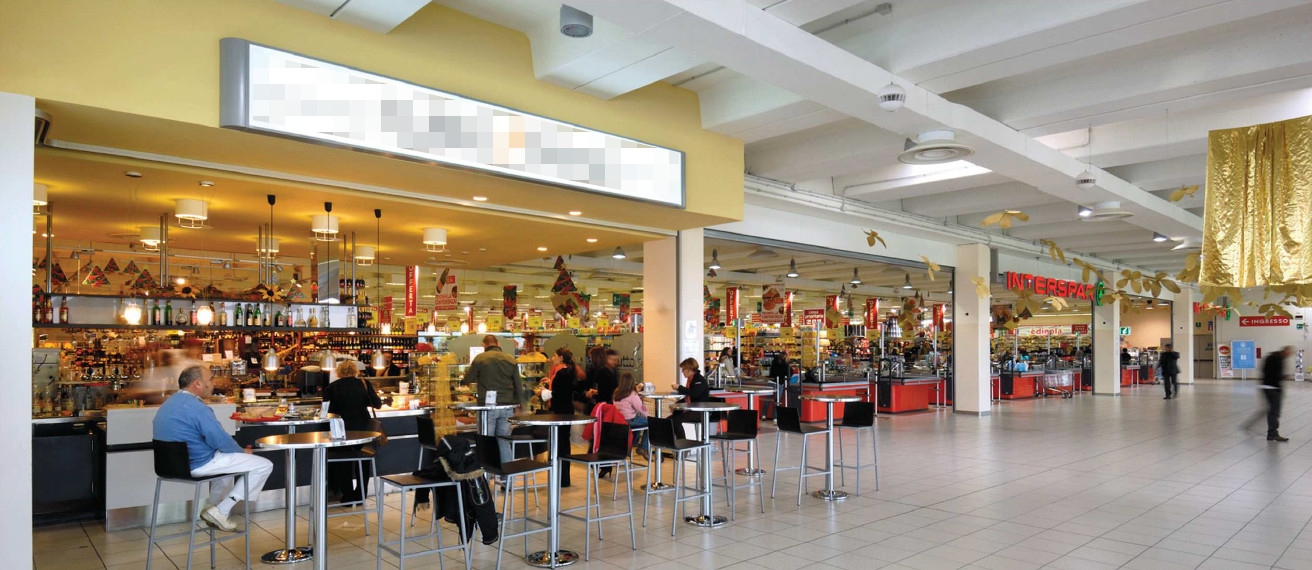
The ground floor hosts ~2,200 sqm of commercial spaces (restaurant independent entrance) and the rest is covered parking. The first floor is entirely commercial with Interspar supermarket as anchor, food court with Tutto Bene outlet and internal distribution gallery. Vertical connection via escalator and lift staircase.

Architectural structure: inclined main façade in metal and glass that continues on the sides, lateral façades in prefabricated panels connected by brick cladding. Flat roof with applied photovoltaic system.

  • 2 floors above ground Each floor ~7,600 sqm gross
  • Internal covered parking ~4,935 sqm on ground floor
  • Roundabout access Via Udine · SR11 Padana Superiore
  • Green and outdoor area ~6,057 sqm green + uncovered

Weighted area breakdown

Use Area (sqm) % Weight Weighted (sqm)
Ground Floor
Gallery and commercial spaces2.215100%2.215
Accessory rooms328100%328
Covered parking4.93550%2.468
Uncovered area and green6.05710%606
First Floor
Gallery and commercial spaces6.396100%6.396
Loading/unloading area82750%414
Total20.75812.427

Cadastral identification

Municipality of Vigonza (PD), Sheet 40, parcel 1392 and various sub (cat. D/8, D/1, C/1) + parcels 1722, 1724 (F/1). Land: parcels 1723, 1725, 1726, 1727, 1730, 1733 (Semin Arbor). Total cadastral income: ~€125,481.

Boundaries: south Via Udine, east parcel 1587, north Via Venezia, west Via Udine. Full detail of parcels and subs on the sale page.

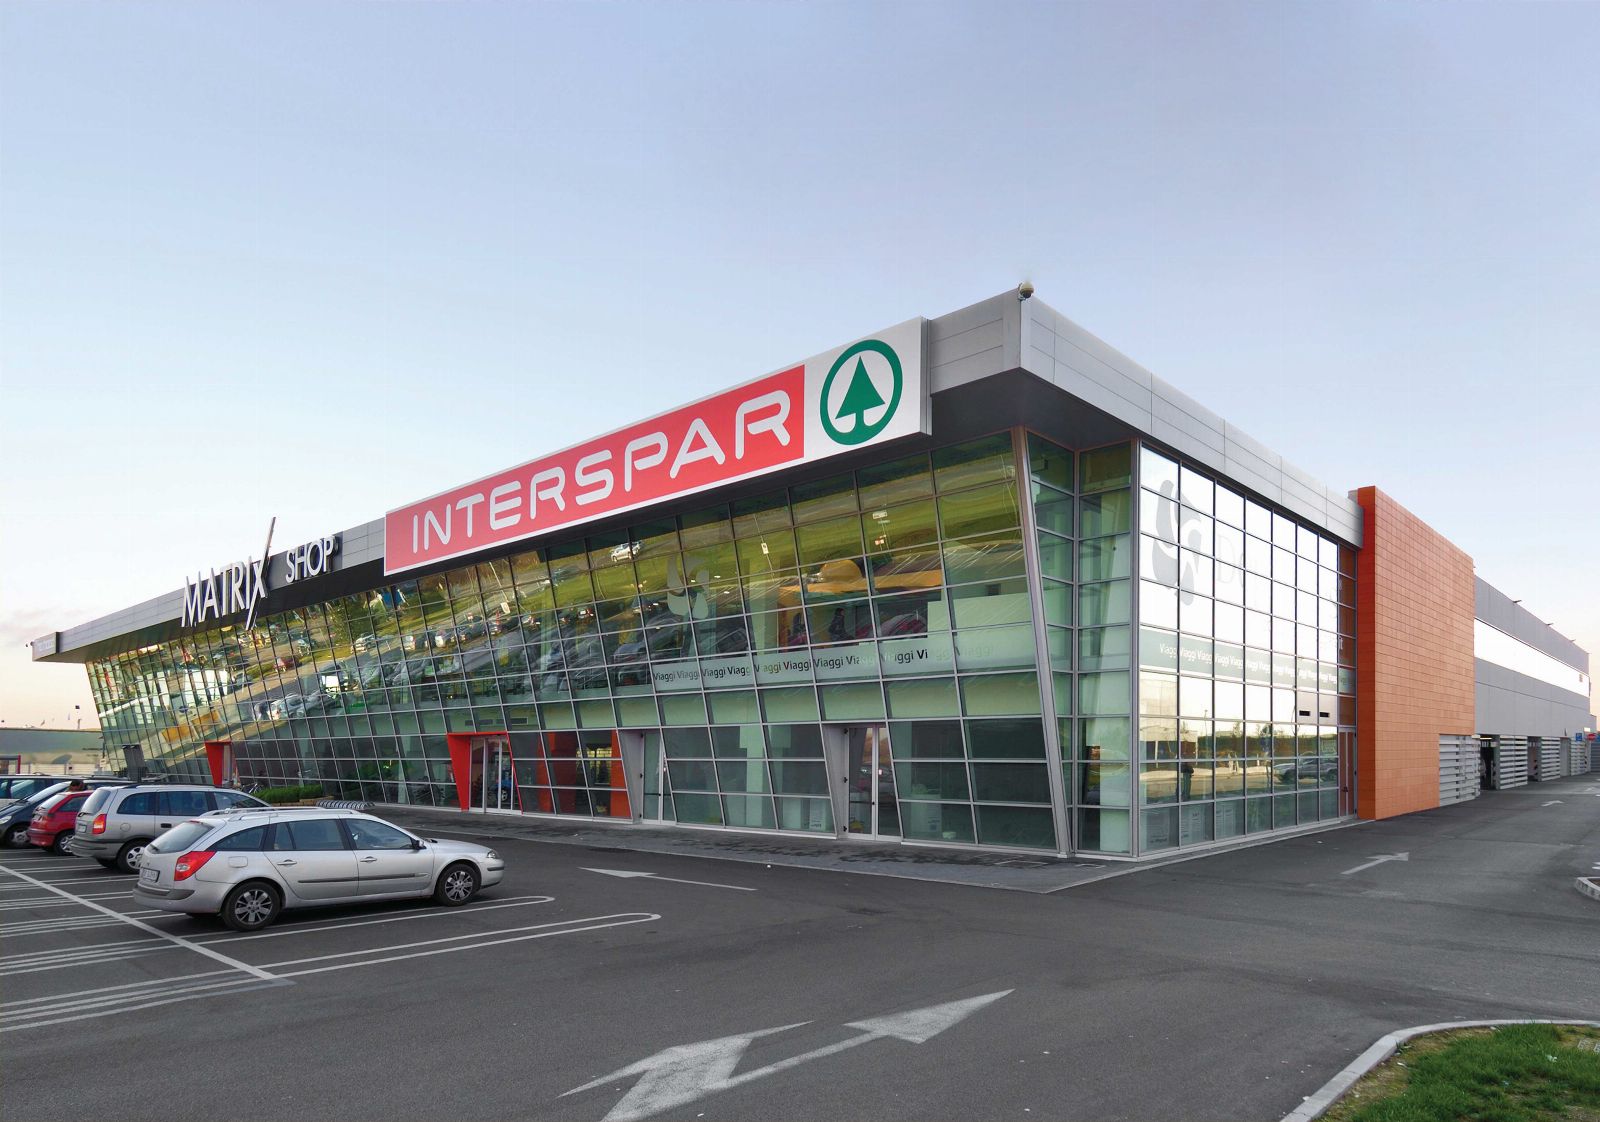
Matrix Shop — focus frame
On SR11 Padana Superiore · Padua-Venice axis
Open parking and 6,057 sqm green area
Overall layout · 2 floors × 7,600 sqm gross
Commercial gallery + internal covered parking
Inclined façade in metal and glass
Internal volumes and commercial heights
The asset in detail

Scroll to zoom in.

The asset in detail

From the map to the elevations:
get to know Matrix Shop.

Full visualization of the commercial complex — location, external layout, floor plans and elevations. Click any image to enlarge.

A 12,247 sqm plot in Capriccio di Vigonza
01
Aerial view

A 12,247 sqm plot in Capriccio di Vigonza

Matrix Shop stands on an urban plot of approximately 12,247 sqm with direct access from Via Udine. The commercial building (about 15,400 sqm gross over two floors) sits at the core of the lot, surrounded by a large open parking area.

  • 12,247 sqm lot surface
  • 2 floors above ground
  • Flat roof with PV system
On SR11 Padana Superiore · Padua-Venice axis
02
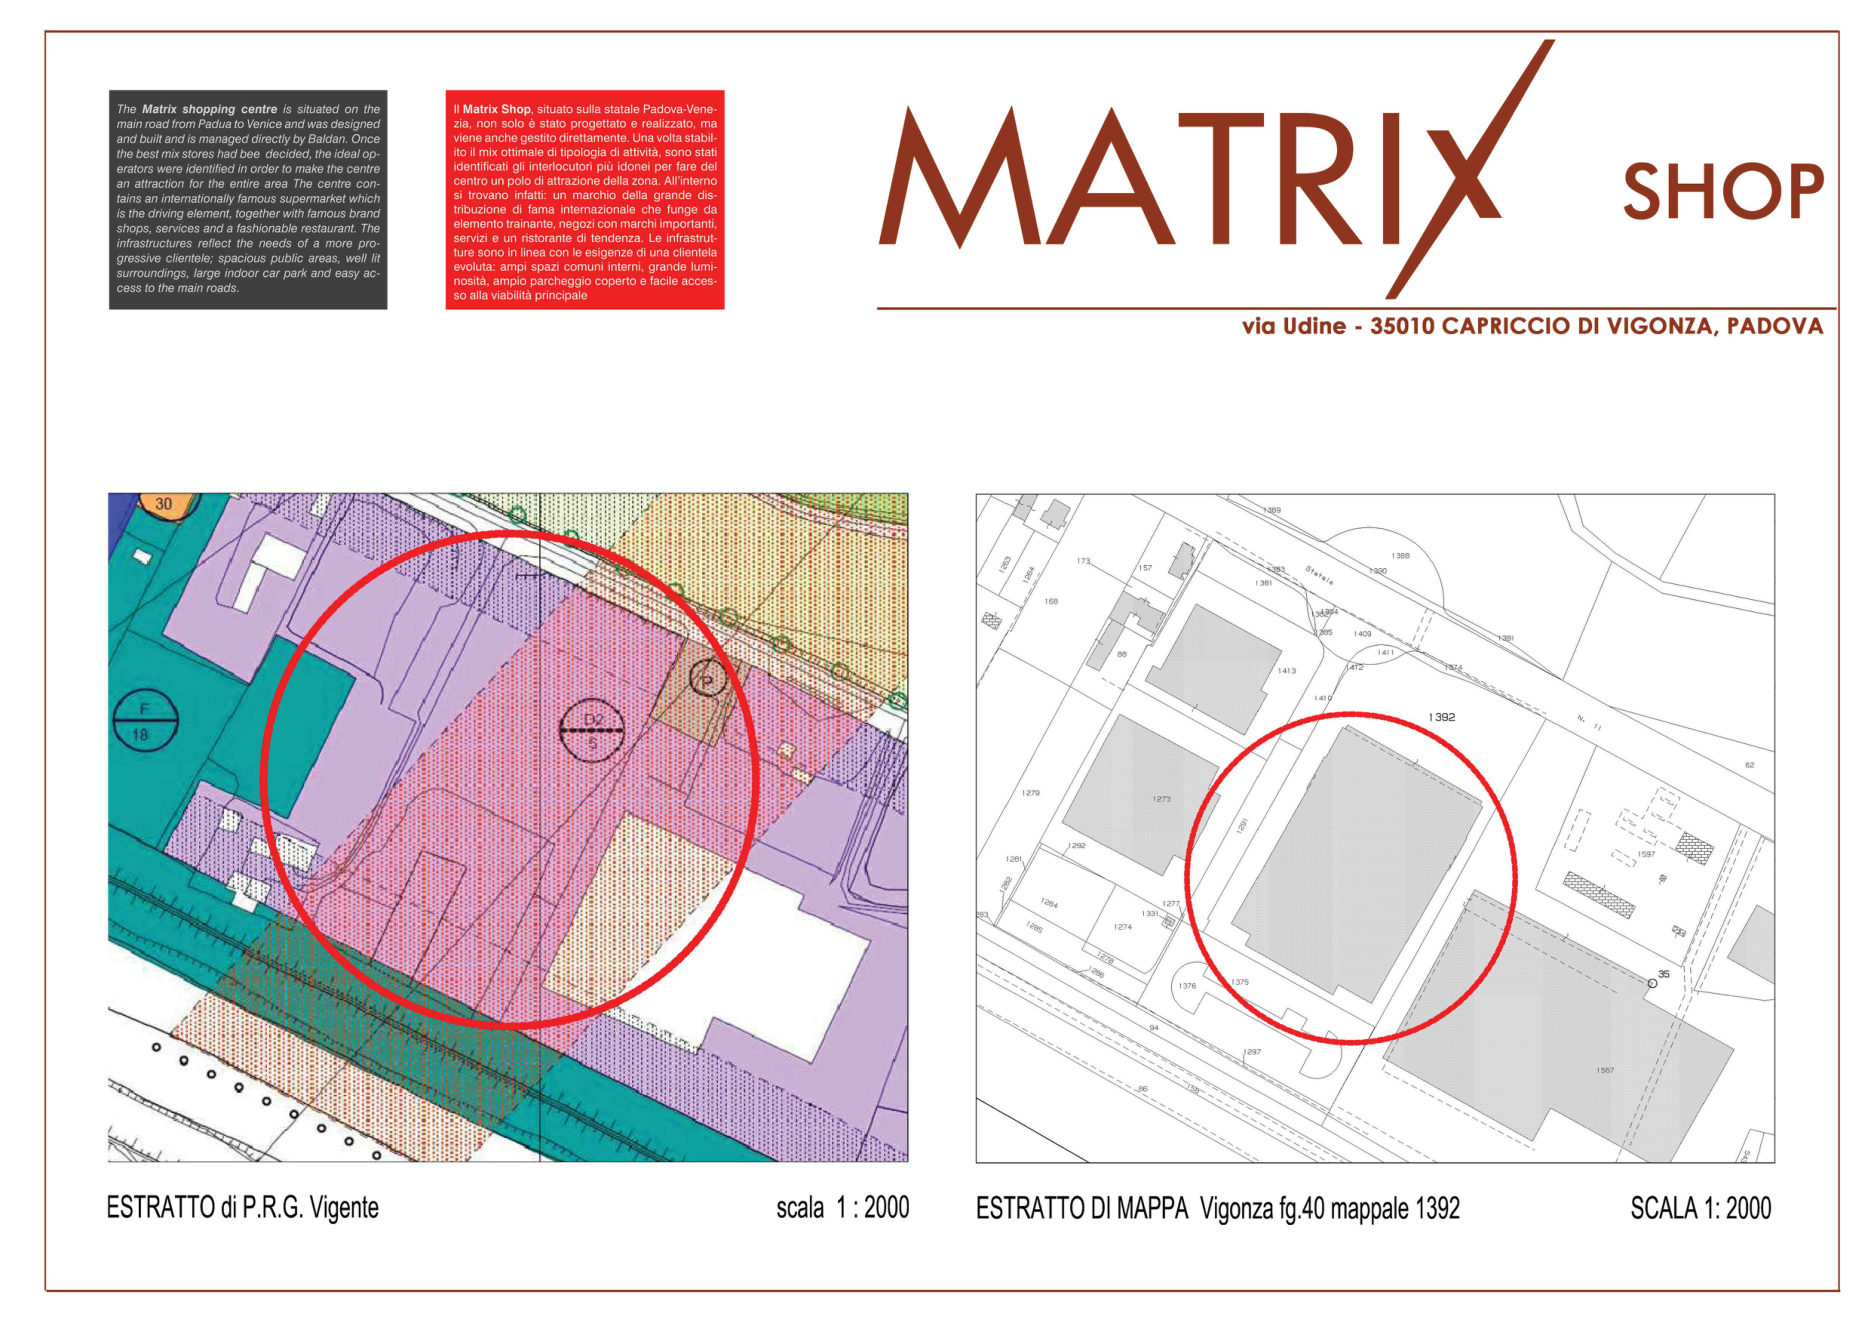
Territorial framing

On SR11 Padana Superiore · Padua-Venice axis

Strategic position on the main artery between Padua and Venice, with direct roundabout access. The current zoning (P.R.G.) confirms commercial use of parcel 1392 on sheet 40. High commercial density context with established traffic flows.

  • SR11 Padana Superiore at 0 m
  • Padua 12 km · Venice 25 km
  • P.R.G. scale 1:2000 · commercial
Open parking and 6,057 sqm green area
03
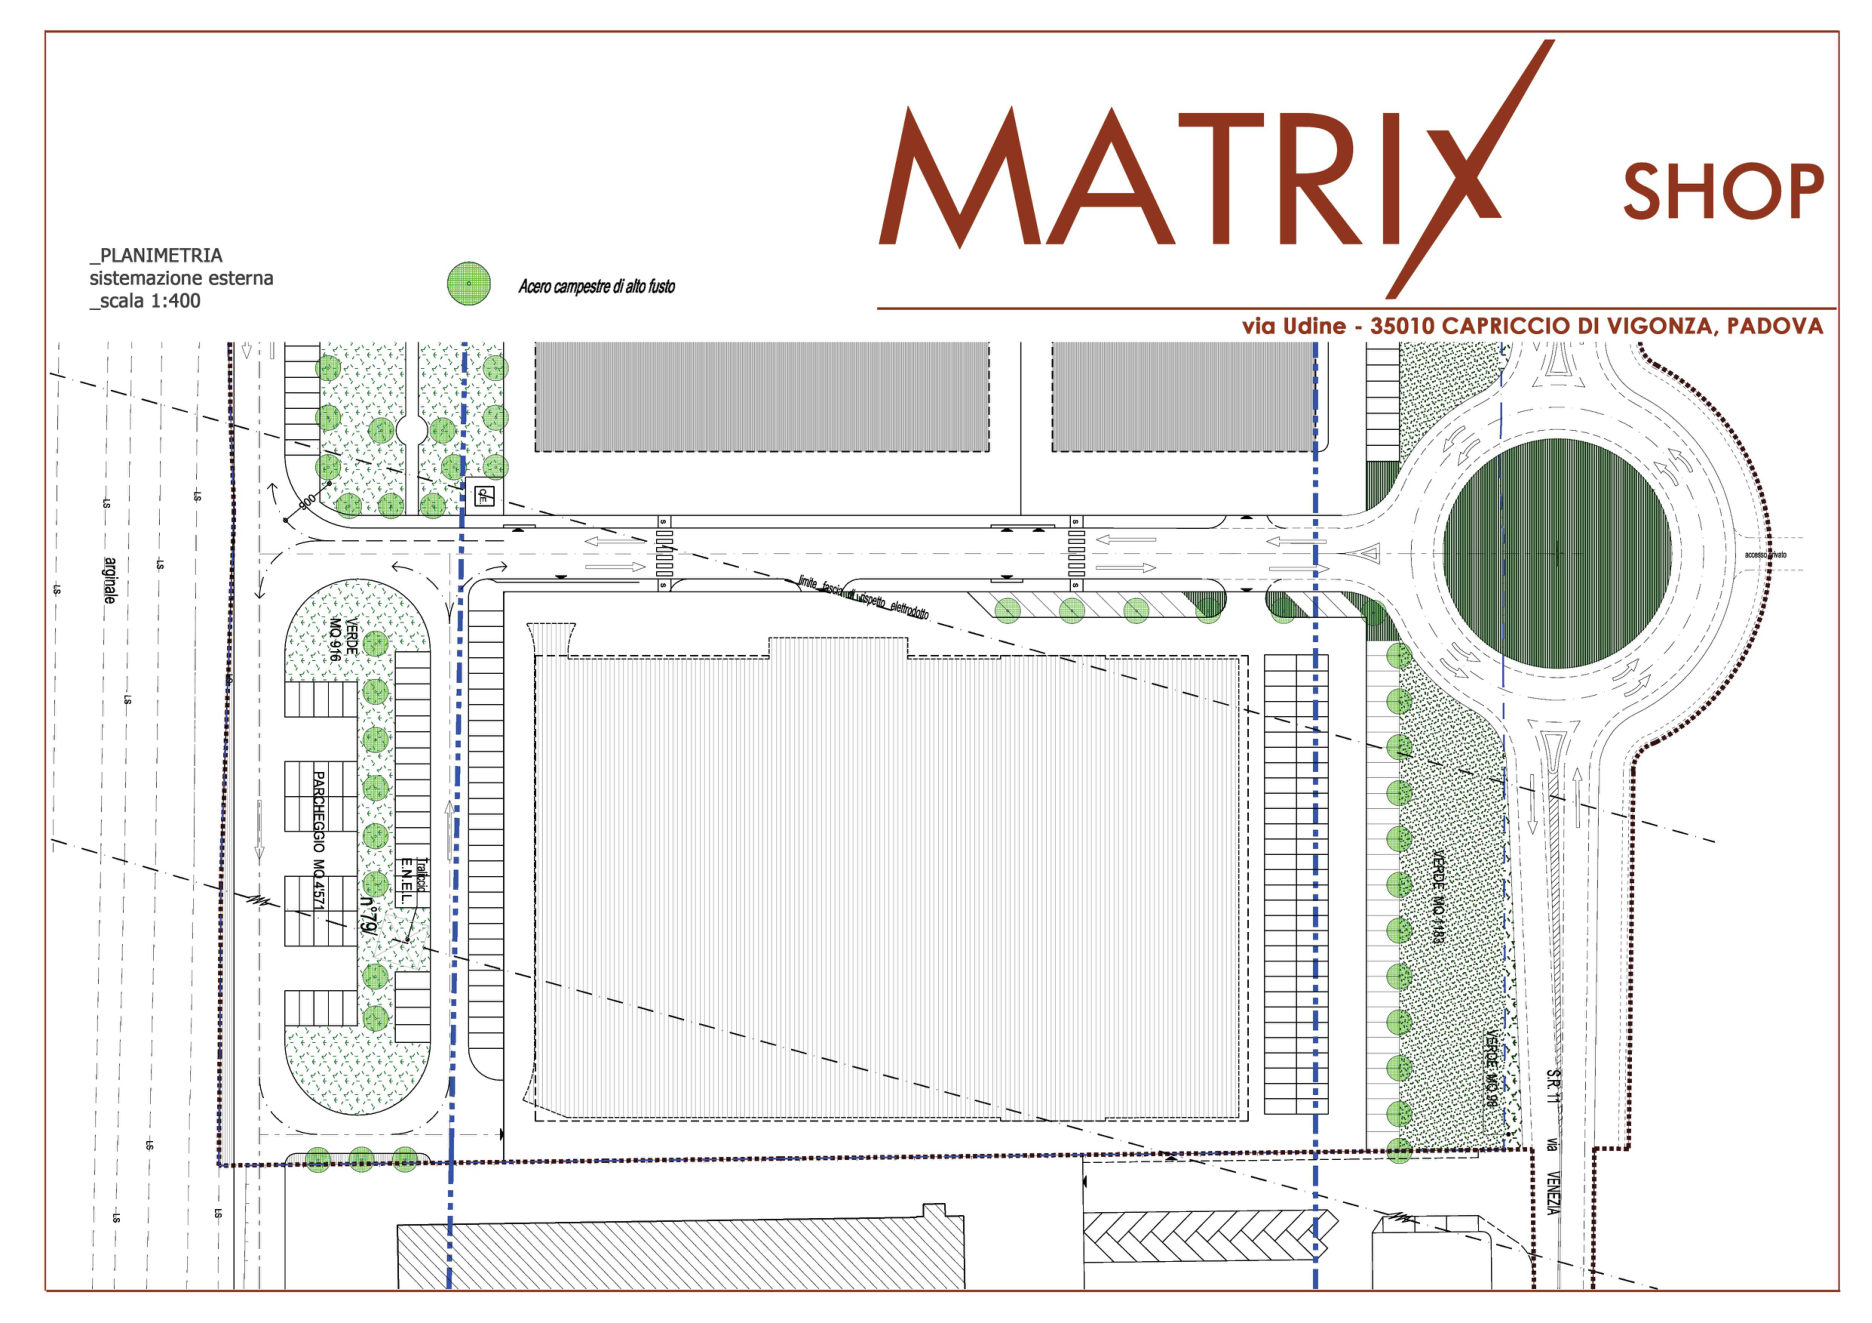
External layout

Open parking and 6,057 sqm green area

The unbuilt external area hosts visitor open parking and landscaped green zones with tall trees (including field maples). No fencing in the project — open layout facing Via Udine commercial frontage.

  • 6,057 sqm external area
  • Large visitor parking
  • Landscaped green with trees
Overall layout · 2 floors × 7,600 sqm gross
04
General floor plan

Overall layout · 2 floors × 7,600 sqm gross

The general floor plan (scale 1:400) illustrates the building footprint and space distribution. Gallery entrances from the Via Udine façade, restaurant with independent access, core services and lateral staircases.

  • ~7,600 sqm gross per floor
  • Main gallery entrance
  • Independent restaurant access
Commercial gallery + internal covered parking
05
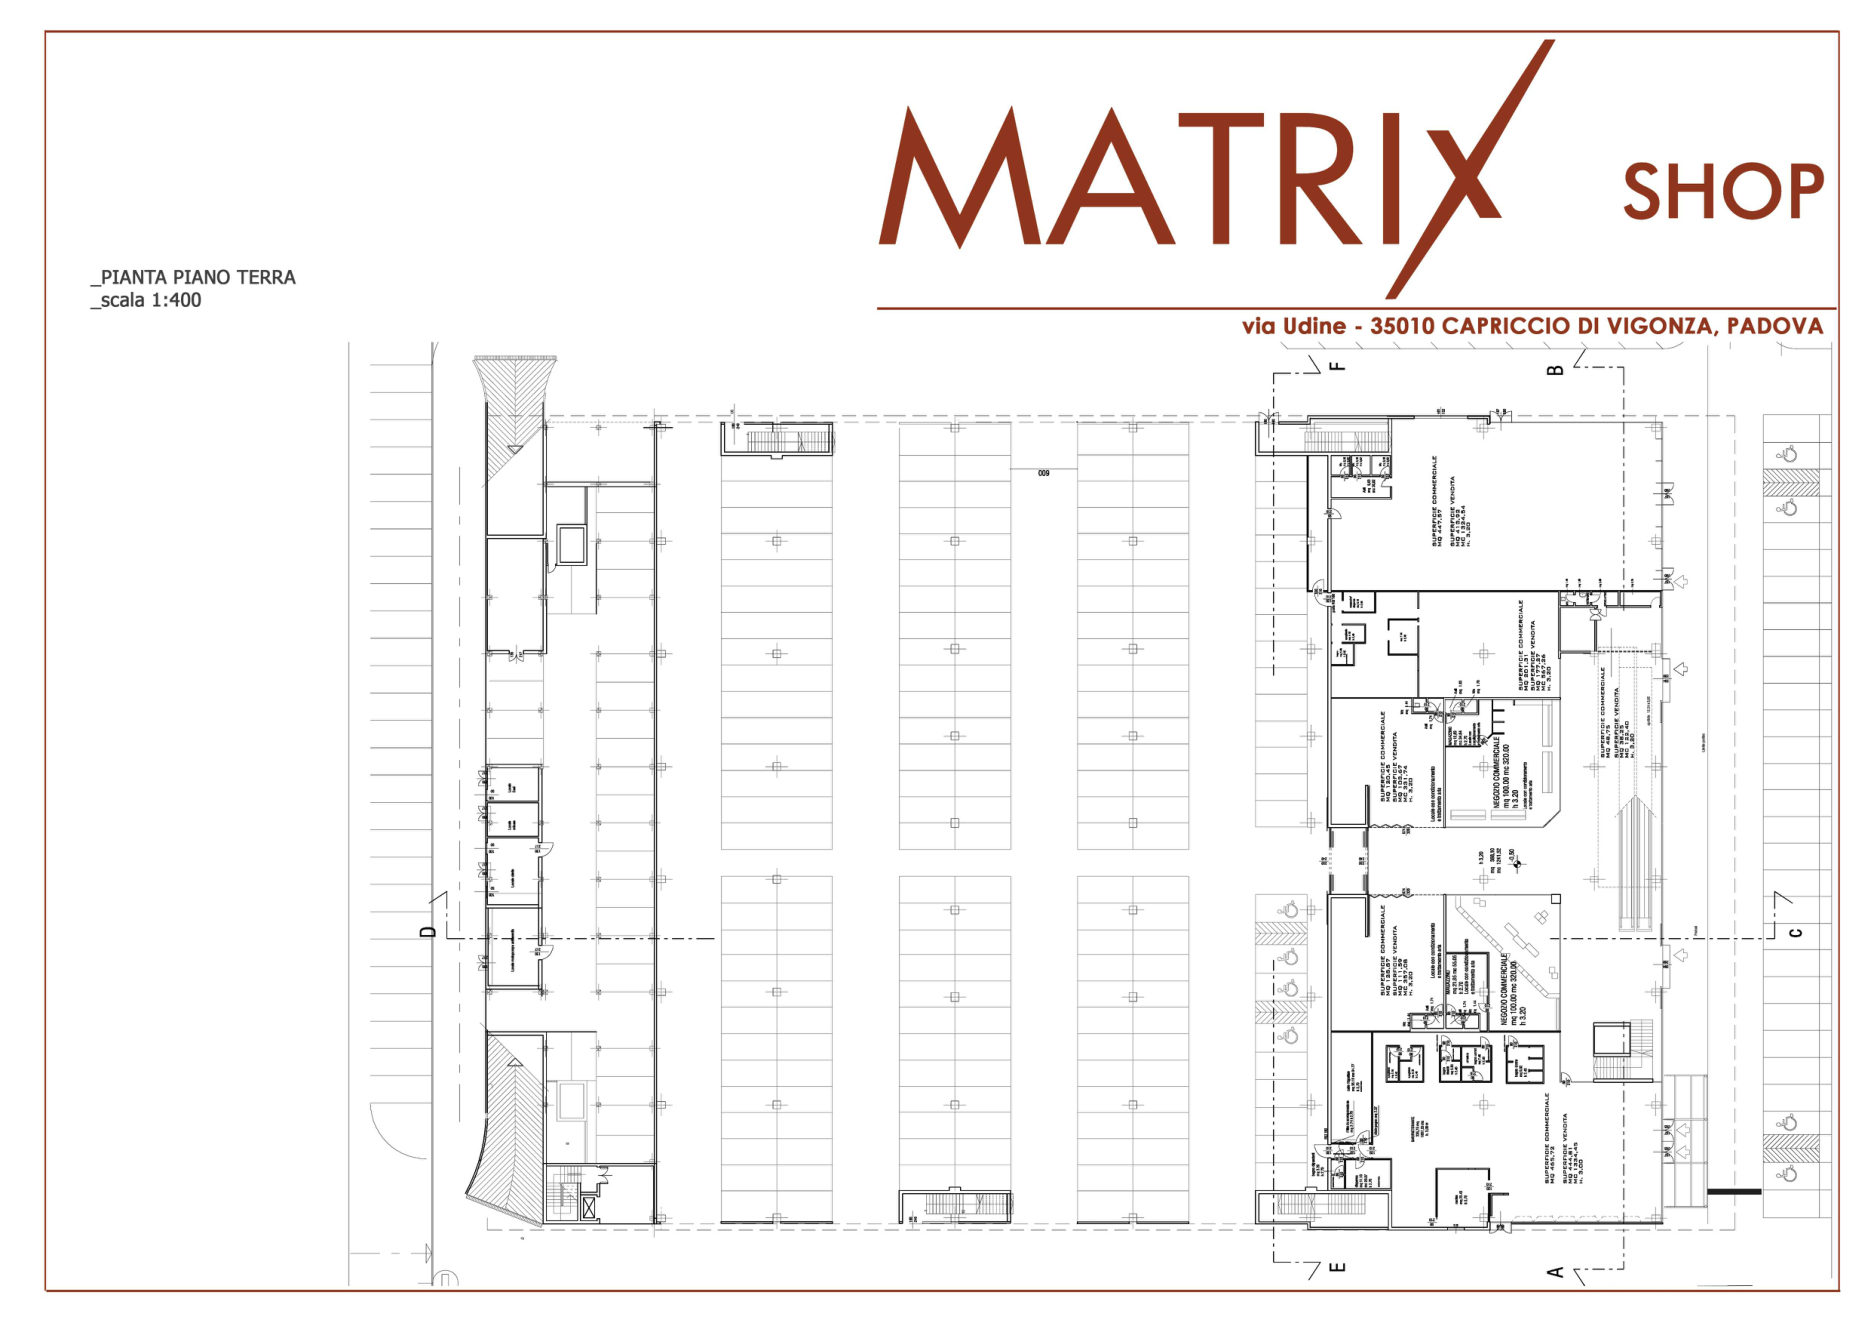
Ground floor plan

Commercial gallery + internal covered parking

The ground floor hosts 2,215 sqm of gallery and commercial spaces, 328 sqm of accessory rooms and 4,935 sqm of internal covered parking (weighted at 50%). Vertical connection to the first floor via escalator + lift staircase.

  • 2,215 sqm commercial gallery
  • 4,935 sqm covered parking (50%)
  • Escalator + lift
Inclined façade in metal and glass
06
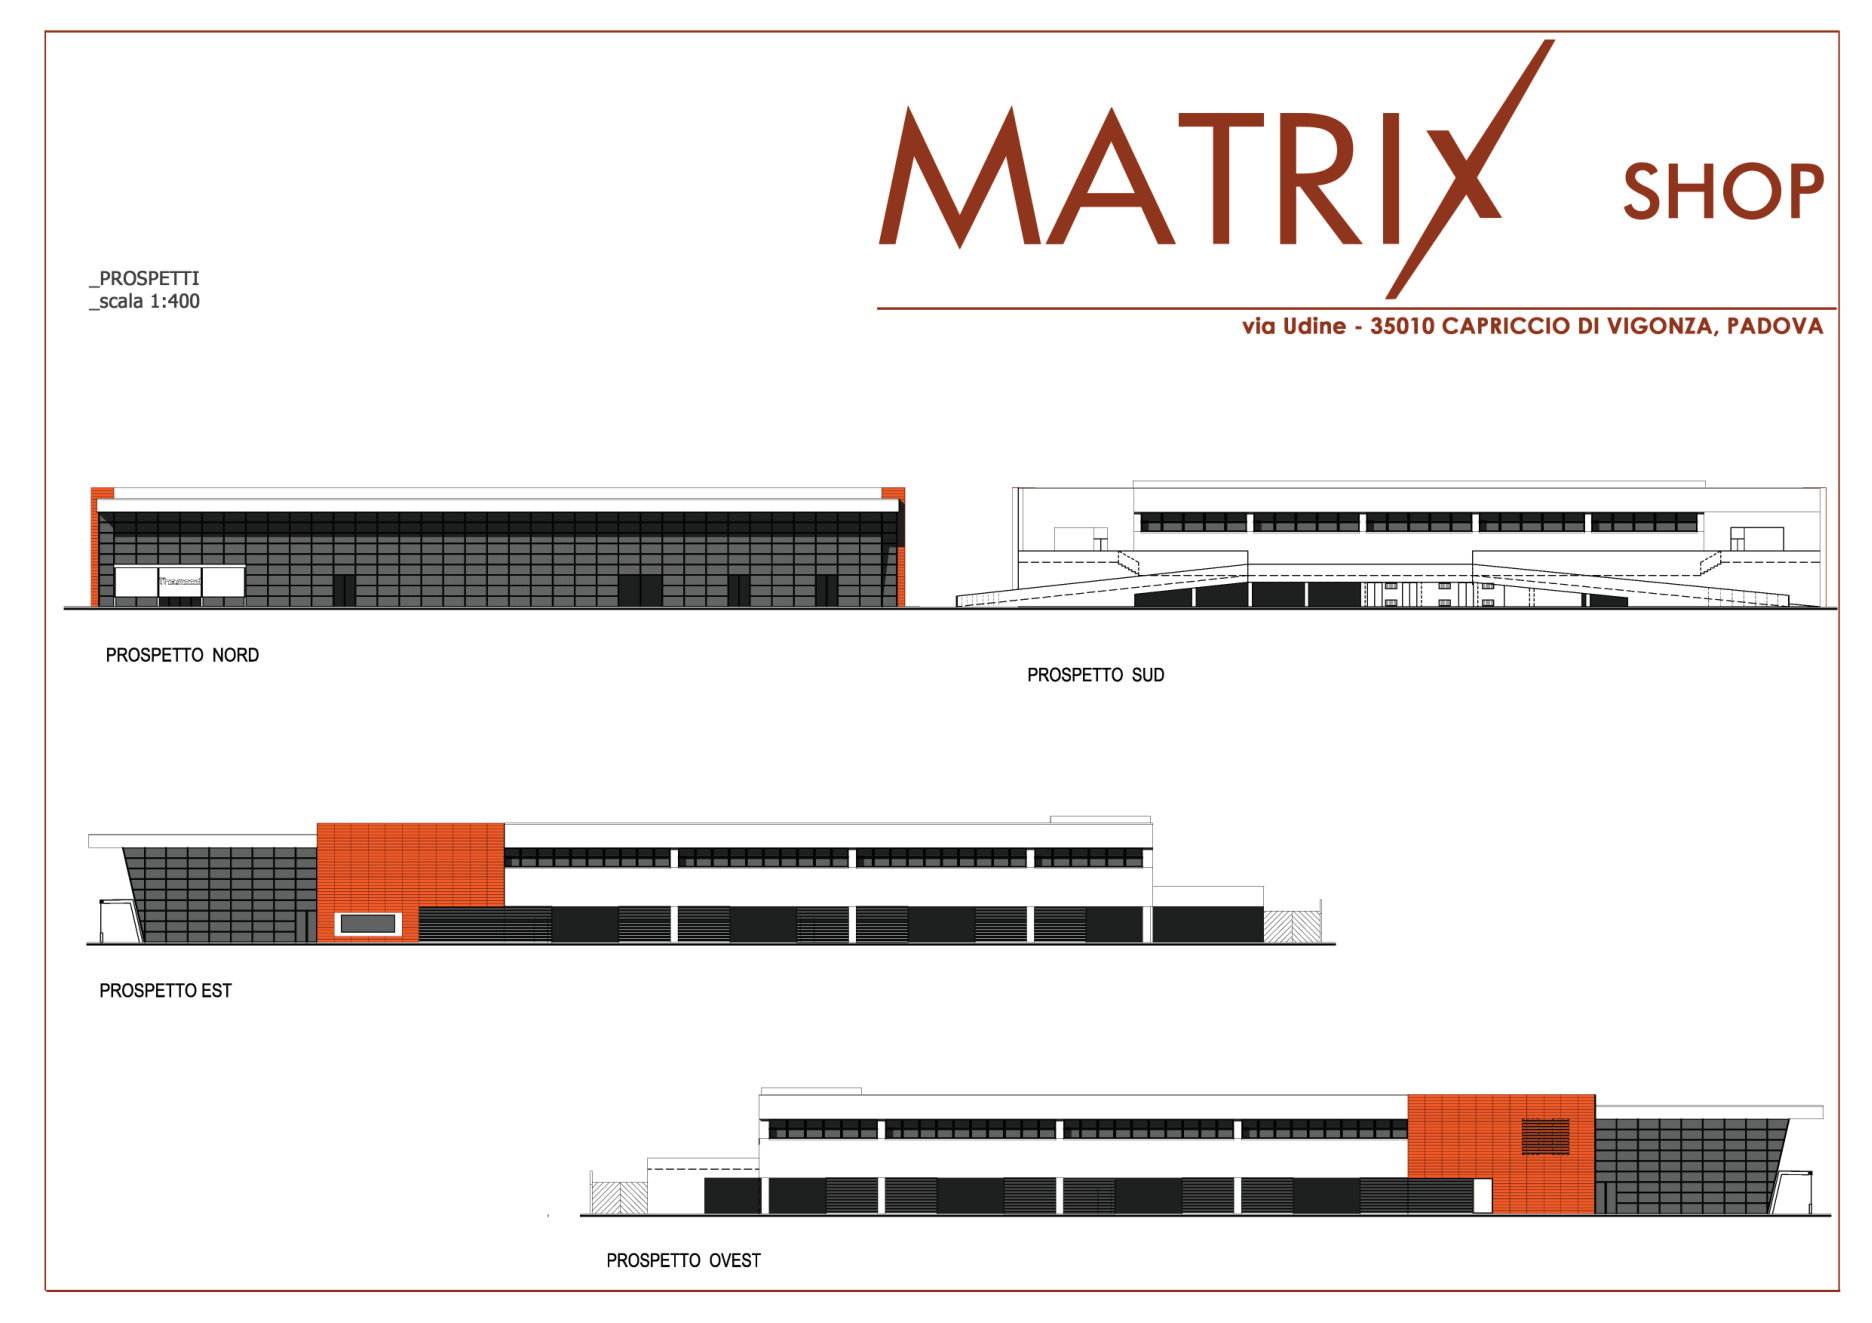
Elevations N · S · E · W

Inclined façade in metal and glass

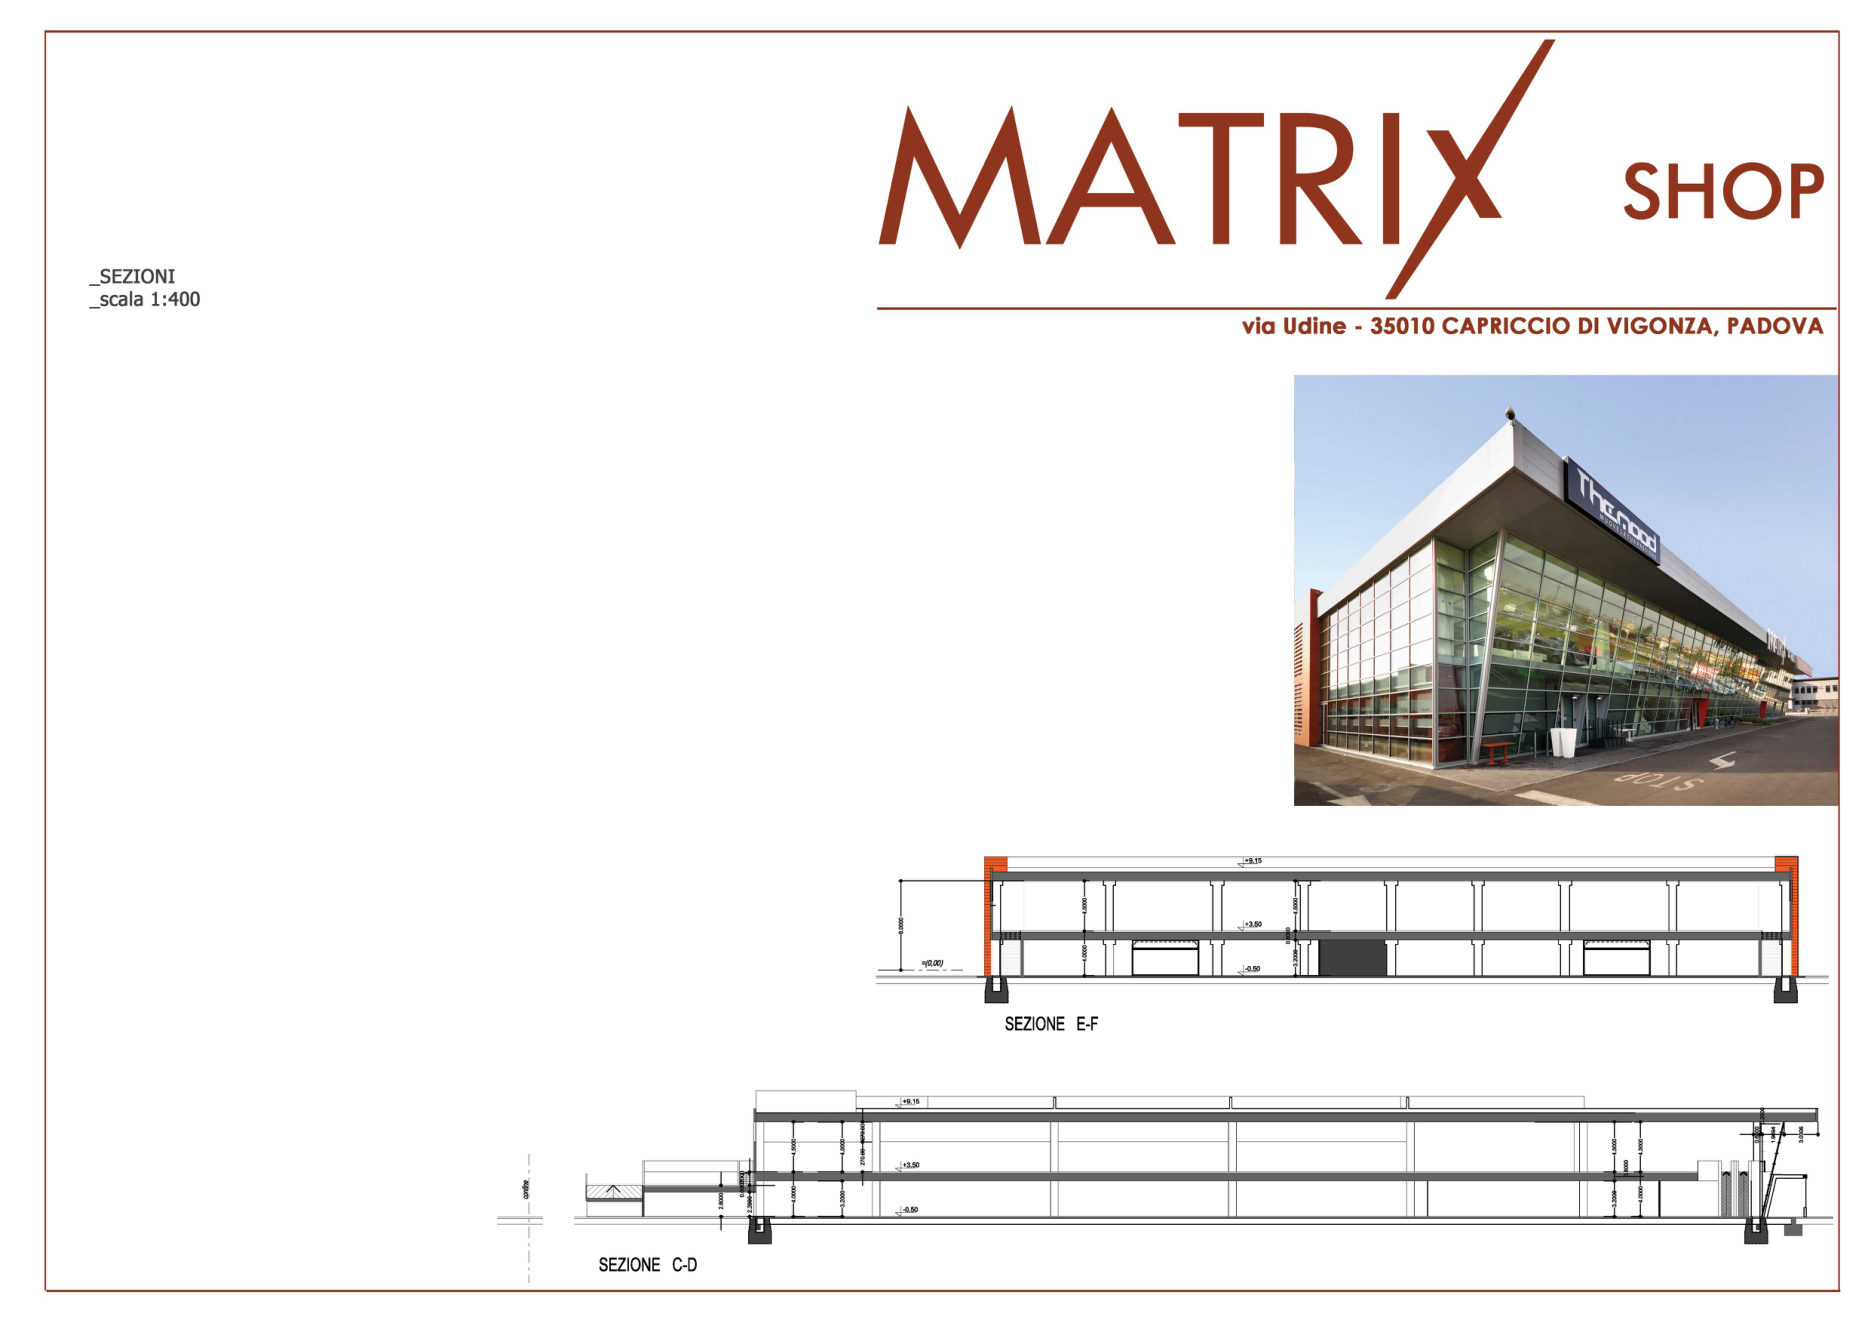
The elevations (scale 1:400) show the architectural design: main inclined façade in metal and glass, lateral façades in prefabricated panels connected by brick cladding. Image consistent with modern retail format.

  • Main façade glass + metal
  • Sides in prefabricated panels
  • Brick cladding
Internal volumes and commercial heights
07
Longitudinal sections

Internal volumes and commercial heights

The sections (scale 1:400) reveal the useful internal heights of the two commercial floors, the double-height central gallery and the covered parking block on the ground floor. Dimensions compatible with anchor grocery + mixed retail.

  • Central double-height gallery
  • Fully commercial first floor
  • Heights compatible with grocery
Procedure

How to participate in the auction in 4 steps

A competitive procedure without auction with synchronous telematic mode.
Here is what you need to do.

Phase 1 Irrevocable offer collection
Phase 2 Online competitive auction
  1. 01

    Register on Gobidreal.it

    Create your free account on gobidreal.it. You will need it to submit bids on one or more lots.

    5 minutes
  2. 02

    Submit the telematic offer

    On the sale page, click "Make an offer". You will be redirected to the Ministry of Justice website. You will need a certified email account (PEC) and a digital signature device.

    PEC + digital signature required
  3. 03

    Documentation and digital stamp

    Retrieve the inserted offer package and the instructions to pay the digital stamp. Send everything to the ministerial PEC.

    Digital stamp via ministerial channel
  4. Phase 2 Online competitive auction
    04

    Online competitive auction

    Envelopes will be opened at the date and time set for the auction. Wait for the offer evaluation and, if applicable, participate in the competition with the other bidders according to the terms indicated in the notice of sale.

Calendar and Deadlines

From auction to closing.

Deadlines and operational milestones of the competitive procedure. The schedule includes the tenant's pre-emption period (60 days) and the 120-day term for the price balance.

31.07.2026
Auction publication
Notice filed and published on PVP
12.10.2026 · 12:00
Offer deadline
Offers submitted via PEC
13.10.2026 · 15:00
Synchronous telematic sale
Min. raise €20,000 · 3 min/ext.
+60 days
Pre-emption window
Tenant may exercise pre-emption
120 days
Balance and deed
Notarial deed within 30d from balance
Restricted Area

Access the Data Room.

Confidential documentation accessible upon signing a confidentiality agreement.

Viewings by appointment

Visit Matrix Shop in person

Book a free on-site viewing with the Gobid team at Capriccio di Vigonza (PD).

Sale 33023

Discover all the details

View the complete listing on Gobidreal.it with all documents and participation terms.

Mon-Fri 9:00 AM – 6:00 PM +39 02 8688 2269

Schedule a call

Our Real Estate team is at your disposal to provide all details about the "Matrix Shop - 33023 Auction" opportunity (Time Zone GMT+2).

0 / 150

About Us

Gobid Group is the centre of excellence in online auctions, a pioneer since 2012 in the enhancement of complex assets through technological innovation and strategic marketing.

The Group operates through two leading digital auction marketplaces, designed to maximise the value of every asset.

gobidgroup.com
Gobid Group

Gobidreal.it. The platform specialised in the Real Estate sector, dedicated to the sale of land, industrial and agricultural complexes and prestige properties. It is the key tool for managing the sale of the Matrix Shop asset (bankruptcy proceeding no. 39/2014, Padua Court).

Historic marketplace focused on industrial re-marketing of movable and capital assets.

Reliability and Global Leadership

An international leading player supporting insolvency professionals, Gobid Group operates as a specialised entity ensuring high standards of reliability and transparency.

17M+
annual page views
189
affiliated courts
of which 109 Italian
140+
buyer nationalities
Bureau Veritas ISO 9001

ISO 9001:2015

International certification for the quality management system in the online auction and e-sales sector.

Bureau Veritas ISO 27001

ISO/IEC 27001:2022 - ISO/IEC 27001:2024

Certification for the security of information and data processed in online auction and e-sales management.

Rating della Legalità

Legality Rating

Recognition awarded by AGCM to companies that meet high standards of legality and transparency.

Registrations in the list and register established by the Ministry of Justice

Legal Advertising Website

A registration that allows the publication of the asset sale notice, as legal advertising, within the proprietary platforms.

Online Sales Manager

Registered at no. 8 in the Online Sales Managers register. We can therefore be appointed to manage the online sale of assets in accordance with Ministerial Decree 32/2015.